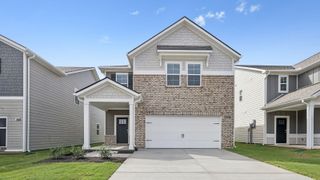
104 Hermitage Dr, Smyrna, TN 37167
- 3 beds |
- 3 baths |
- 1,671 sqft
 Single-Family Home
  Built in 1991
  0.45acre lot
 2 car garage
  $233/sqft
  Listed 11 days ago
Property Description
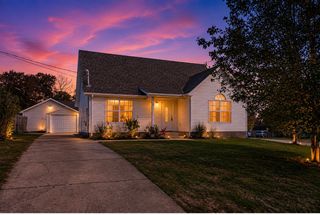
Welcome home to this charming Cape Cod nestled on a nearly half-acre lot in the heart of Smyrna! This 3-bedroom, 2.5-bath home offers the perfect blend of comfort and character, featuring a welcoming covered rocking chair front porch, a spacious 2-car attached garage, and plenty of outdoor space to enjoy and no neighbors behind you. Garden area and fenced play area in the back. Inside, you'll love the heated and cooled sunroom, providing year-round living space that's perfect for relaxing, entertaining, or enjoying your morning coffee. The kitchen comes fully equipped, and all appliances remain—including the refrigerator, washer, and dryer—making this home truly move-in ready. Hardwood floors in kitchen, hall, bathroom, sunroom, primary suite and upstairs bedroom. Don't miss this opportunity to own a beautiful home with generous indoor and outdoor living space in a convenient Smyrna location close to I-24!
- Listing Status:
- Pending
- Date Added:
- July 30, 2026
- Data Last Updated:
- August 10, 2026 at 8:20PM
- Listing Office:
- Cherry Street Realty : 6159875000
- Listing Agent:
- Janet Parker : 6159875000
- MLS ID:
- 3314261

- General: Ceiling Fan(s)
- Appliances: Electric OvenElectric RangeDishwasherDisposalDryerMicrowaveRefrigeratorWasher
- Laundry: Electric Dryer HookupWasher Hookup
- Basement: Crawl Space
- Flooring: CarpetWoodTile
- A/C: Central AirElectric
- Heating: CentralNatural Gas
- Fireplace: Gas
- Style: Cape Cod
- Other Structures: PorchPatioCovered
- Parking: Garage Door OpenerGarage Faces RearParking spaces: 2
- Roofing: Shingle
- General: Two
- Originating MLS: realtrac
- County: Rutherford CountyTN
- Topography: Level
- Zoning: 033L C 02500 R0021329
- Utilities: Electricity AvailableNatural Gas AvailableWater Available
- Water: Public
- Sewer: Public Sewer
- Source: realtrac
This listing courtesy of Janet Parker , Cherry Street Realty
Monthly Payment
- Principal & Interest $
- Property Taxes $
- Home Insurance $
- VA Funding Fee $


 New - 15 hours ago