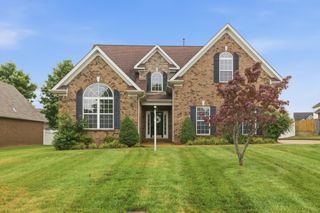
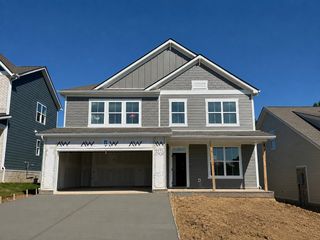
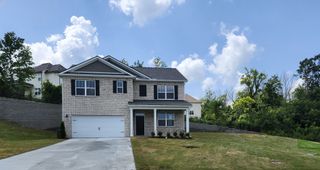
131 Neecee Dr, Smyrna, TN 37167
- 5 beds |
- 3 baths |
- 2,820 sqft
 Single-Family Home
  Built in 2019
  0.27acre lot
 2 car garage
  $197/sqft
  Listed 1 month ago
Property Description
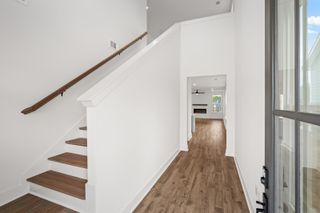
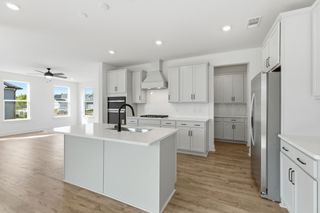
Welcome to this stunning 5 bedroom 3 full bath home in the highly sought-after Meadows community in Smyrna! Offering over 2,820 square feet of thoughtfully designed living space, this move in ready home combines comfort, style, and functionality. The open concept floor plan is perfect for everyday living and entertaining. At the heart of the home is a chef's kitchen featuring a commercial grade stainless steel refrigerator, large center island, abundant cabinetry, generous counter space, and seamless flow into the dining and living areas. The desirable main level primary suite offers a private retreat with a spacious bedroom, spa like bath, dual vanities, soaking tub, separate shower, and walk-in closet. A second bedroom and full bath on the main level provide flexibility for a home office, guest suite, nursery, or multigenerational living. Upstairs features three additional bedrooms and a spacious bonus loft, ideal as a media room, playroom, home gym, or second living area. Step outside to enjoy the expansive backyard patio, perfect for entertaining, grilling, outdoor dining, or relaxing with family and friends. This home is also just minutes from I-24, providing an easy commute to Nashville, Murfreesboro, and Franklin.
- Listing Status:
- Pending
- Date Added:
- July 14, 2026
- Data Last Updated:
- August 10, 2026 at 9:20PM
- Listing Office:
- Zach Taylor Real Estate : 8552612233
- Listing Agent:
- Max Keopanya : 6155572635
- MLS ID:
- 3278639

- General: Ceiling Fan(s)Entrance FoyerExtra ClosetsHigh CeilingsOpen FloorplanPantryWalk-In Closet(s)
- Appliances: Built-In Electric OvenDouble OvenBuilt-In Electric RangeDishwasherDisposalMicrowaveStainless Steel Appliance(s)
- Laundry: Electric Dryer HookupWasher Hookup
- Basement: None
- Flooring: CarpetLuxury VinylTile
- A/C: Central AirElectric
- Heating: Electric
- Other Structures: PorchPatioCovered
- Parking: Garage Faces FrontParking spaces: 6
- Roofing: Shingle
- General: One
- HOA Amenities: 29.0Monthly
- Originating MLS: realtrac
- County: Rutherford CountyTN
- Topography: Level
- Zoning: 055E D 01600 R0120223
- View: Trees/WoodsView
- Utilities: Electricity AvailableWater Available
- Water: Public
- Sewer: Public Sewer
- Source: realtrac
This listing courtesy of Max Keopanya , Zach Taylor Real Estate
Monthly Payment
- Principal & Interest $
- Property Taxes $
- Home Insurance $
- VA Funding Fee $

 New - 17 hours ago