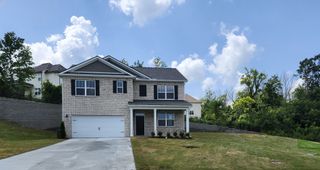
1515 Repton Rd, Smyrna, TN 37167
- 5 beds |
- 3 baths |
- 3,063 sqft
 Single-Family Home
  Built in 2023
  10,019sqft lot
 3 car garage
  $200/sqft
  Listed 1 month ago
Property Description
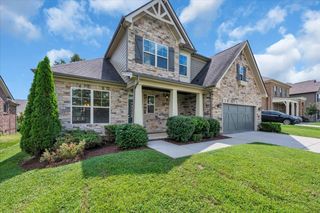
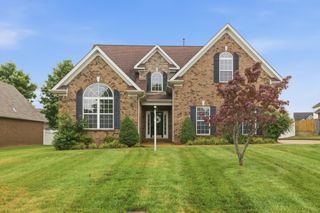
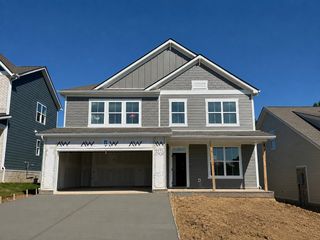
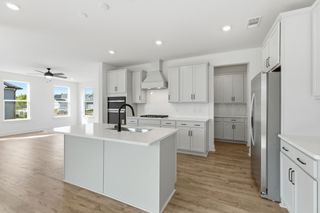
Welcome to 1515 Repton Rd, a beautifully upgraded 5-bedroom, 3-full-bath home with a functional floor plan and quality finishes throughout. The main level features a bedroom and full bath, ideal for guests or a home office. The upgraded kitchen includes double ovens, a smart refrigerator and smart oven, under-cabinet lighting, and a custom walk-in pantry with built-in cabinetry and a beverage cooler. Upstairs offers a spacious bonus room, generously sized bedrooms, and ample floored attic storage. Ceiling fans are installed throughout the home. Enjoy the covered back porch with a mounted TV overlooking the fully fenced backyard. The 3-car garage features epoxy flooring, overhead storage, and a custom storm shelter. Located next to an open field with convenient overflow guest parking, this sidewalk community is zoned for highly regarded schools and is just minutes from Nolensville's shops and restaurants and the Sam Ridley Parkway shopping and dining district. Move-in ready with thoughtful upgrades, generous living space, and an excellent location. Buyer/Buyers agent to verify all info.
- Listing Status:
- Active
- Date Added:
- July 17, 2026
- Data Last Updated:
- August 10, 2026 at 10:21PM
- Listing Office:
- Pilkerton Realtors : 6159550728
- Listing Agent:
- Thomas Rassas : 6159550728
- MLS ID:
- 3285757

- General: Storm Shelter
- Other Structures: PatioCovered
- Parking: Garage Faces FrontConcreteParking spaces: 3
- General: Two
- HOA Amenities: PlaygroundSidewalksUnderground Utilities55.0Monthly
- Originating MLS: realtrac
- County: Rutherford CountyTN
- Topography: Level
- Zoning: 054E E 04100 R0133683
- Fencing: Back Yard
- Utilities: Water Available
- Water: Public
- Sewer: Public Sewer
- Source: realtrac
This listing courtesy of Thomas Rassas , Pilkerton Realtors
Monthly Payment
- Principal & Interest $
- Property Taxes $
- Home Insurance $
- VA Funding Fee $

 New - 17 hours ago