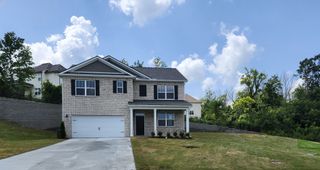
317 Stewart Springs Dr, Smyrna, TN 37167
- 5 beds |
- 4 baths |
- 2,938 sqft
 Single-Family Home
  Built in 2007
  7,405sqft lot
 2 car garage
  $197/sqft
  Listed 1 month ago
Property Description
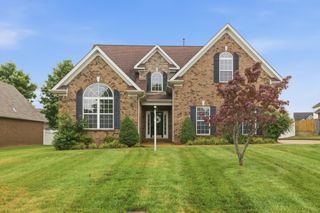
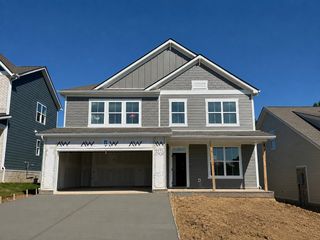
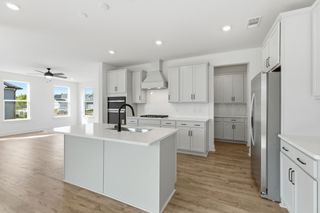
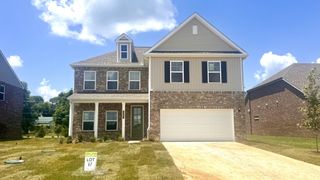
Welcome to 317 Stewart Springs Dr, where timeless design meets exceptional indoor and outdoor living. This impressive 5-bedroom, 3.5-bath residence offers 2,938 square feet of thoughtfully designed living space on a beautifully maintained 0.17-acre homesite. Built in 2007, the home has been tastefully updated with stunning natural wood flooring installed in 2022 and a new roof in 2023, blending modern comfort with lasting quality. Adding to the home’s exceptional versatility are two beautifully appointed master suites—one conveniently located on the main level and the other privately situated on the second level—offering the perfect balance of comfort, elegance, and privacy. Designed for both everyday living and effortless entertaining, the spacious floor plan flows seamlessly into an extraordinary backyard retreat. Enjoy a fully fenced yard featuring a beautifully renovated patio, a custom outdoor kitchen complete with a brick oven, a deck, and a private plunge pool—creating the perfect setting for weekend gatherings or quiet evenings at home. Motion-sensor lighting throughout the interior and exterior enhances both convenience and security. Ideally located near shopping, dining, parks, and major commuter routes, this move-in-ready home offers a rare combination of refined updates, generous living space, and resort-inspired outdoor amenities. Schedule your private showing today and experience everything this exceptional property has to offer before it's gone!
- Listing Status:
- Active
- Date Added:
- July 25, 2026
- Data Last Updated:
- August 10, 2026 at 9:20PM
- Listing Office:
- SimpliHOM : 6157202040
- Listing Agent:
- Henry Romero-The Romero Team : 6157202040
- MLS ID:
- 3306289

- Other Structures: ScreenedPatio
- Parking: Garage Faces FrontParking spaces: 2
- General: One
- HOA Amenities: 20.0Monthly
- Originating MLS: realtrac
- County: Rutherford CountyTN
- Zoning: 049A B 01000 R0096524
- Fencing: Back Yard
- Utilities: Electricity AvailableNatural Gas AvailableWater Available
- Water: Public
- Sewer: Public Sewer
- Source: realtrac
This listing courtesy of Henry Romero-The Romero Team , SimpliHOM
Monthly Payment
- Principal & Interest $
- Property Taxes $
- Home Insurance $
- VA Funding Fee $

 New - 16 hours ago