322 Alden Cove Dr, Smyrna, TN 37167
- 4 beds |
- 3 baths |
- 2,126 sqft
 Single-Family Home
  Built in 1990
  1.4acre lot
 2 car garage
  $266/sqft
  Listed 11 days ago
Property Description
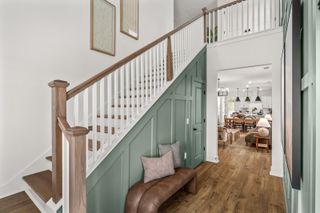
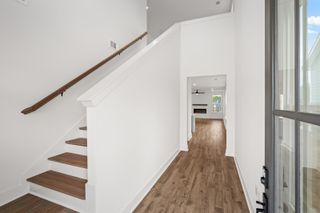
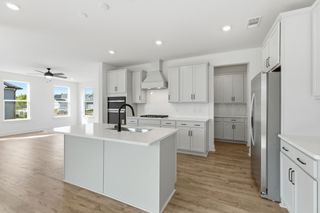
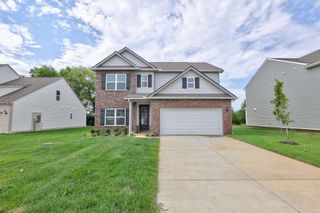
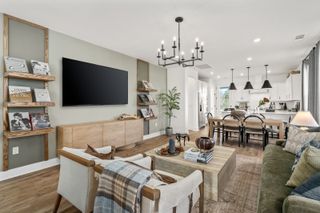
Located in one of the area's most sought after neighborhoods on 1.4 acres, this lovely home will charm you from the moment you enter. The first floor boasts gleaming hardwood floors, spacious renovated kitchen with quartzite countertops, pantry, dining area, den with gas log fireplace and a half-bath. On the second level you will find the Primary Ensuite with a renovated bath with marble tile flooring, double vanity and oversized shower, two additional bedrooms and a bath, bonus room and a fourth bedroom. In addition, there is a covered porch perfect for enjoying peaceful morning coffee and incredible evening sunset views. Two-car rear garage and extra driveway parking. In a time where most homes have a fraction of an acre, this property boasts 1.4 acres of level beautiful land! This is a rare find! Just minutes away from I-24 and convenient to Smyrna, Nolensville and Murfreesboro.
- Listing Status:
- Active
- Date Added:
- July 31, 2026
- Data Last Updated:
- August 10, 2026 at 6:18PM
- Listing Office:
- Benchmark Realty, LLC : 6154828962
- Listing Agent:
- Debbie Lambert : 6154828962
- MLS ID:
- 3314649

- Other Structures: PorchCovered
- Parking: Garage Door OpenerGarage Faces RearConcreteDrivewayParking spaces: 5
- Roofing: Asphalt
- General: Two
- Originating MLS: realtrac
- County: Rutherford CountyTN
- Topography: Level
- Zoning: 055J B 03900 R0031793
- Utilities: Water Available
- Water: Public
- Sewer: Septic Tank
- Source: realtrac
This listing courtesy of Debbie Lambert , Benchmark Realty, LLC
Monthly Payment
- Principal & Interest $
- Property Taxes $
- Home Insurance $
- VA Funding Fee $

 New - 3 days ago