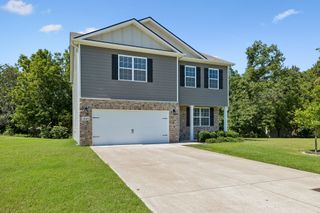
402 Holston Dr, Smyrna, TN 37167
- 4 beds |
- 2 baths |
- 2,314 sqft
 Single-Family Home
  Built in 1972
  0.39acre lot
 —— car garage
  $173/sqft
  Listed 10 months ago
Property Description
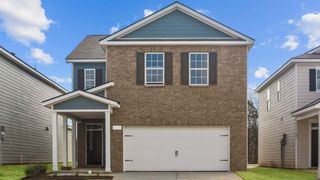
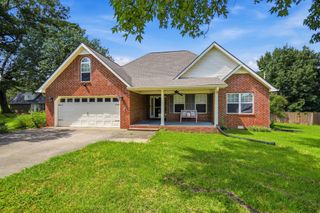
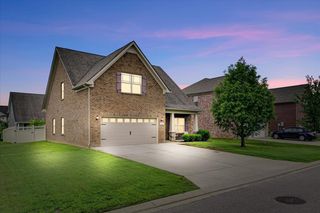
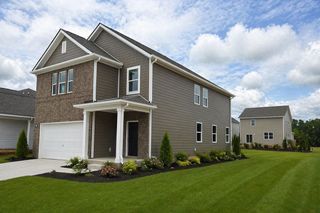
New pricing! And motivated seller is offering $5,000 towards buyer's closing costs! This tastefully updated, split-level home has character, a spacious yard, and no HOA. It's perfect for a large or multi generational family. Come see the new kitchen cabinets & appliances, lighting, downstairs flooring, and paint throughout. The original wood floors upstairs have been refinished & the spacious home has a new roof, HVAC systems, water heater, gutters, and updated windows. The duct work has even been cleaned! The converted garage is an amazing space with a huge closet that can be used as a 4th bedroom or bonus room. Downstairs also has an office/flex space, cozy den with fireplace & new gas logs, a full bathroom and spacious laundry room. Home is on a corner lot, has covered parking spaces and a like-new 14x24 shed that stays. Close to Nissan, interstate access, and all of the shopping and restaurants that Smyrna has to offer. Seller's preferred lender offering up to 2% of purchase price towards buyer closing costs! Schedule your appointment today!
- Listing Status:
- Pending
- Date Added:
- April 2, 2026
- Data Last Updated:
- August 10, 2026 at 8:20PM
- Listing Office:
- Benchmark Realty, LLC : 6157850235
- Listing Agent:
- Renee Delbridge : 6157850235
- MLS ID:
- 3167255

- General: Ceiling Fan(s)Entrance FoyerExtra Closets
- Appliances: Electric OvenElectric RangeDishwasherMicrowaveRefrigerator
- Laundry: Electric Dryer HookupWasher Hookup
- Basement: Crawl Space
- Flooring: WoodLaminateTile
- A/C: Central AirElectric
- Heating: CentralElectric
- Fireplace: DenGasFireplaceFireplaces: 1
- Style: Split Level
- Parking: AttachedParking spaces: 6
- Roofing: Shingle
- General: One
- Originating MLS: realtrac
- County: Rutherford CountyTN
- Topography: Corner Lot
- Zoning: 027J D 01100 R0013676
- Fencing: Partial
- Utilities: Electricity AvailableWater Available
- Water: Public
- Sewer: Public Sewer
- Source: realtrac
This listing courtesy of Renee Delbridge , Benchmark Realty, LLC
Monthly Payment
- Principal & Interest $
- Property Taxes $
- Home Insurance $
- VA Funding Fee $

 New - 1 day ago