413 Tonalist Way, Smyrna, TN 37167
- 4 beds |
- 3 baths |
- 2,282 sqft
 Single-Family Home
  Built in 2019
  6,534sqft lot
 2 car garage
  $210/sqft
  Listed 1 month ago
Property Description
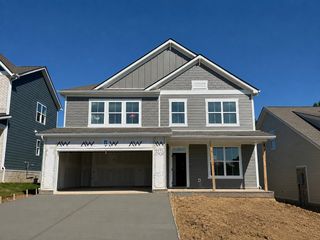
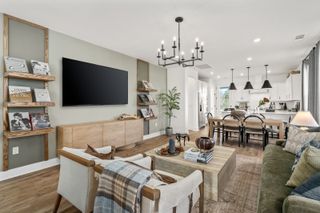
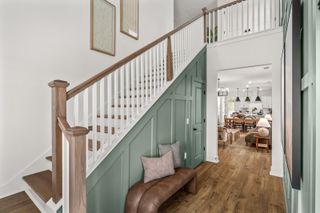
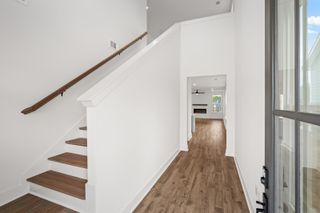
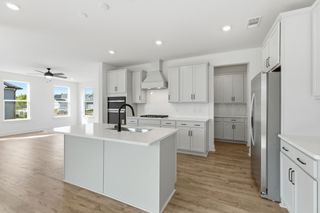
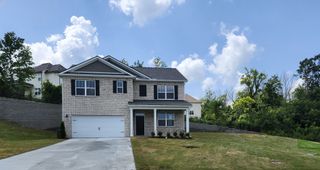
*** SELLER OFFERING 3% CLOSING COSTS WITH AN ACCEPTABLE OFFER!**** BETTER THAN NEW CONSTRUCTION WITH THOUSANDS OF FREE UPGRADES! This home has been stylishly and thoughtfully customized in every room-including upgraded trim work, fresh custom designer paint colors, luxurious baths and custom tile work, brand new high end carpet in bedrooms complete with transferable 20 year warranty, modern designer light fixtures, brand new stainless steel appliances, new subway tile backsplash in kitchen, stone gas fireplace in living room, hand scraped laminate wood floors, a custom extended driveway, new fresh landscaping, upgraded iron spindle staircase, granite counters and upgraded cabinets, and brand new privacy fence. The spacious layout is perfect for every day living with 3 main level bedrooms, including primary. Upstairs you will find a huge bonus room connected to a 4th bedroom and full bath that is perfect for an in law suite. The neighborhood features sidewalks ,a park and playground as well as being zoned for sought after-Stewarts Creek High School. Smyrna is convenient to Downtown Nashville, Franklin, Murfreesboro and Nolensville making this home the ultimate blend of style, convenience, luxury, and fun!
- Listing Status:
- Pending
- Date Added:
- July 20, 2026
- Data Last Updated:
- August 10, 2026 at 9:20PM
- Listing Office:
- Redfin : 6155842926
- Listing Agent:
- Jenny Norris Light : 6155842926
- MLS ID:
- 3283766

- General: Ceiling Fan(s)Open FloorplanPantryWalk-In Closet(s)High Speed Internet
- Appliances: Electric OvenElectric RangeDishwasherDisposalMicrowaveRefrigerator
- Laundry: Electric Dryer HookupWasher Hookup
- Basement: None
- Flooring: CarpetLaminateTile
- A/C: Central AirElectric
- Heating: CentralNatural Gas
- Fireplace: Living RoomFireplaceFireplaces: 1
- Other Structures: Patio
- Parking: Garage Door OpenerGarage Faces FrontDrivewayParking spaces: 2
- Roofing: Asphalt
- General: Two
- HOA Amenities: 100.0Quarterly
- Originating MLS: realtrac
- County: Rutherford CountyTN
- Topography: Level
- Zoning: 055B E 03100 R0117857
- Utilities: Electricity AvailableNatural Gas AvailableWater Available
- Water: Public
- Sewer: Public Sewer
- Source: realtrac
This listing courtesy of Jenny Norris Light , Redfin
Monthly Payment
- Principal & Interest $
- Property Taxes $
- Home Insurance $
- VA Funding Fee $

 New - 16 hours ago