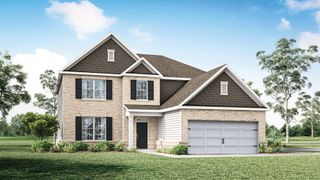
437 Yosemite Place, Smyrna, TN 37167
- 5 beds |
- 4 baths |
- 3,839 sqft
 Single-Family Home
  Built in 2026
  —— sqft lot
  2 car garage
  $157/sqft
  Listed 9 days ago
Property Description
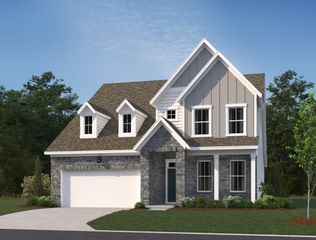
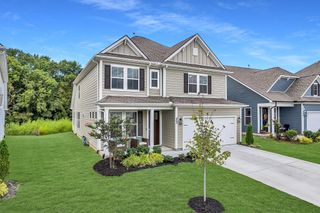
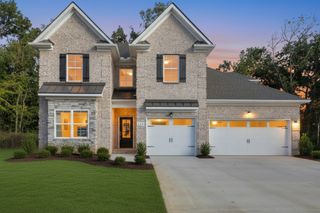
Welcome to Briley Downs, Smyrna’s newest and most desirable address—a thoughtfully planned community of beautifully crafted single-family homes surrounded by walking trails, a playground, a dog park, and a resort-style pool. The Holland floorplan on Lot 153 is a home that you can build with us. This plan is an exceptionally designed home showcasing open-concept living filled with abundant natural light, thoughtful storage, and modern, upscale finishes throughout. Featuring the very popular Holland floorplan, this 5-bedroom home offers the primary bedroom on the main level along with separate dining space, a pass-thru into the kitchen and a huge living space. Our homes include 42" inch cabinets with included backsplash, Whirlpool appliances, quartz countertops in all bathrooms with tile flooring, laminate flooring throughout the entire living space on the bottom floor, gas oven, craftsman trim, 3.5" baseboards, ceiling fans in your primary bedroom and living room, all other bedrooms pre-wired for fans, pull down attic stairs, 2 car garage with a 4 car driveway, and lots lots more. This home is very customizable and can be built with a dual primary upstairs making it six bedrooms, 4.5 baths. Photos are of previously built Holland and price includes base price and lot premium. Please inquire with onsite agents regarding our current incentives. Built by Dream Finders Homes, proudly named 2025 Builder of the Year, this home reflects the exceptional quality and craftsmanship that sets their communities apart. Don’t miss your chance to be among the first homeowners at Briley Downs—secure your Dream Home today!
- Listing Status:
- Active
- Date Added:
- August 8, 2026
- Data Last Updated:
- August 10, 2026 at 7:18PM
- Listing Office:
- Dream Finders Holdings, LLC : 6158155500
- Listing Agent:
- Kate Akerly : 6158155500
- MLS ID:
- 3501101

- General: Smart Lock(s)
- Style: Contemporary
- Parking: Garage Door OpenerGarage Faces FrontDrivewayParking spaces: 6
- Roofing: ShingleWood
- General: One
- HOA Amenities: Dog ParkPlaygroundPoolSidewalksUnderground UtilitiesTrail(s)Maintenance GroundsRecreation Facilities90.0Monthly
- Originating MLS: realtrac
- County: Rutherford CountyTN
- Topography: Level
- Utilities: Water Available
- Water: Public
- Sewer: Public Sewer
- Source: realtrac
This listing courtesy of Kate Akerly , Dream Finders Holdings, LLC
Monthly Payment
- Principal & Interest $
- Property Taxes $
- Home Insurance $
- VA Funding Fee $

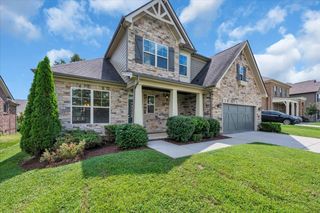
 New - 1 day ago