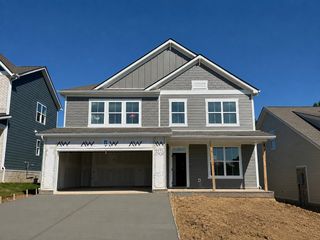
5030 Claude Dr, Smyrna, TN 37167
- 4 beds |
- 3 baths |
- 2,703 sqft
 Single-Family Home
  Built in 2001
  0.3acre lot
 2 car garage
  $200/sqft
  Listed 5 months ago
Property Description
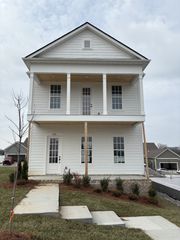
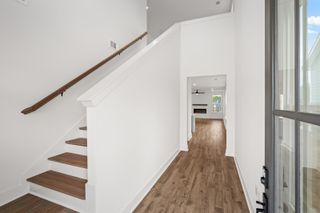
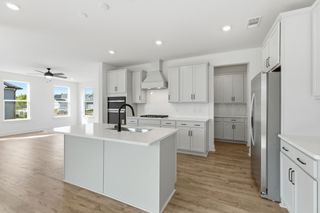
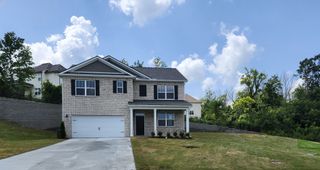
All-brick 4-bedroom on a quiet cul-de-sac in The Vineyards! Fully renovated, not a single room untouched. The kitchen alone sets this home apart: custom cabinetry to the ceiling, quartz island with navy base, copper range hood, herringbone backsplash, double wall ovens, butler's pantry, and wine fridge. Engineered hardwood throughout. The main-level primary suite features a frameless glass shower with designer tile, dual vanities, soaking tub, and a custom built-in closet. Upstairs, three additional bedrooms and a gut-renovated bath with patterned floors, subway tile, and matte black fixtures. Oversized bonus room. Brand new roof with transferable warranty. Downstairs laundry. With mature trees on a larger lot, all the finishes of new construction with the lot size, brick exterior, and established neighborhood new builds can't offer. *Home has a contract with a home sale contingency and 48 hour 1st right of refusal.
- Listing Status:
- Active
- Date Added:
- February 24, 2026
- Data Last Updated:
- August 10, 2026 at 8:20PM
- Listing Office:
- Synergy Realty Network, LLC : 6154996335
- Listing Agent:
- Michael Dendy : 6154996335
- MLS ID:
- 3134580

- Parking: Garage Faces FrontParking spaces: 2
- General: Two
- HOA Amenities: Recreation Facilities650.0Annually
- Originating MLS: realtrac
- County: Rutherford CountyTN
- Zoning: 032F B 05600 R0019263
- Utilities: Water AvailableCable Connected
- Water: Public
- Sewer: Public Sewer
- Source: realtrac
This listing courtesy of Michael Dendy , Synergy Realty Network, LLC
Monthly Payment
- Principal & Interest $
- Property Taxes $
- Home Insurance $
- VA Funding Fee $

 New - 16 hours ago