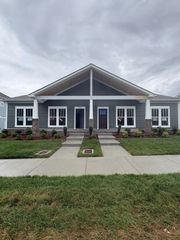
519 Byres Ct, Smyrna, TN 37167
- 2 beds |
- 2 baths |
- 1,428 sqft
 Town Home
  Built in 2023
  7,405sqft lot
 2 car garage
  $266/sqft
  Listed 1 month ago
Property Description
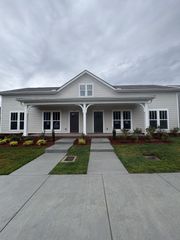
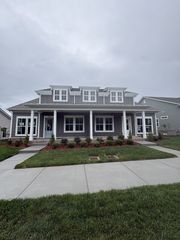
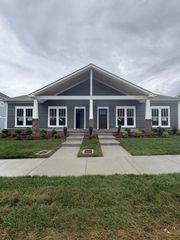
Welcome to easy, low maintenance living in the highly sought after Dogwood Villas 55+ community! Built in 2023, this better than new home offers 2 bedrooms, 2 full baths, and 1,428 square feet of thoughtfully designed single level living with no step entry from the front door, attached two car garage, and rear patio. Situated on a desirable corner lot, this home features a low maintenance brick and Hardie Board exterior, irrigation system, concrete rear patio with the opportunity to expand and add fencing with HOA approval, and HOA maintained landscaping for true lock and leave convenience. The open concept floor plan is perfect for everyday living and entertaining, showcasing durable luxury vinyl plank flooring, LED can lighting throughout, and abundant natural light. The chef's kitchen features granite countertops, a large island with bar seating, designer pendant lighting, tile backsplash, stainless steel appliances, stainless vent hood, abundant cabinetry, and a spacious pantry. The adjoining breakfast nook with elegant wainscoting overlooks the corner lot, while the family room opens to the patio through sliding glass doors. The spacious primary suite offers a large walk in closet and a luxurious en suite bath with dual granite vanities and a zero entry tiled shower featuring a frameless glass door, bench seat, body sprays, and handheld wand. A secondary bedroom, full hall bath, oversized laundry room, and large coat closet complete the home. Residents enjoy outstanding community amenities including two pickleball courts, sidewalks, street lighting, and a pavilion with a fire pit. Conveniently located near shopping, restaurants, and the Smyrna Senior Activity Center offering fitness classes, yoga, line dancing, card games, day trips, and more. Move in ready and better than new! Up to 1% lender credit on the loan amount when buyer uses Seller's Preferred Lender.
- Listing Status:
- Active
- Date Added:
- July 23, 2026
- Data Last Updated:
- August 10, 2026 at 9:20PM
- Listing Office:
- The Ashton Real Estate Group of RE/MAX Advantage : 6156276927
- Listing Agent:
- Angela Tarrance : 6156276927
- MLS ID:
- 3304779

- Style: Traditional
- Other Structures: PorchPatioCovered
- Parking: Garage Door OpenerGarage Faces FrontConcreteDrivewayParking spaces: 2
- Roofing: Shingle
- General: One
- HOA Amenities: 225.0Monthly
- Originating MLS: realtrac
- County: Rutherford CountyTN
- Zoning: 054E D 05100 R0131434
- Utilities: Electricity AvailableWater AvailableCable Connected
- Water: Public
- Sewer: Public Sewer
- Source: realtrac
This listing courtesy of Angela Tarrance , The Ashton Real Estate Group of RE/MAX Advantage
Monthly Payment
- Principal & Interest $
- Property Taxes $
- Home Insurance $
- VA Funding Fee $

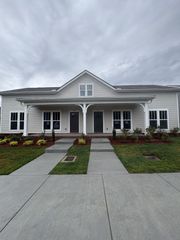
 New - 1 day ago