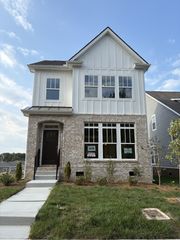
5904 Covent Ln, Smyrna, TN 37167
- 3 beds |
- 2 baths |
- 2,004 sqft
 Single-Family Home
  Built in 2017
  7,405sqft lot
 2 car garage
  $235/sqft
  Listed 14 days ago
Property Description
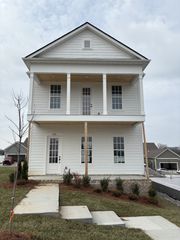
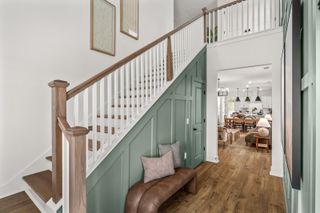
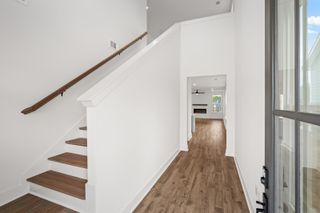
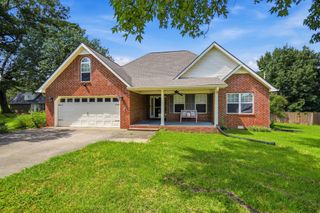
Welcome home to this beautifully designed 3-bedroom, 2-bath ranch offering the perfect blend of comfort and convenience. The open-concept floor plan features a spacious kitchen with a large center island, back splash, ample cabinetry, and a bright eat-in dining area—ideal for everyday living and entertaining. Minimal steps into home, one step in the front door and 2 steps in from garage. The welcoming foyer leads into the heart of the home, while a convenient drop zone and dedicated laundry room on main level add everyday functionality. Upstairs, you'll find a versatile bonus room along with generous walk-in storage. Step outside to enjoy the level, fenced backyard, perfect for pets, play, or relaxing evenings. The attached 2-car garage provides plenty of parking and additional storage. Ideally located just minutes from major highways, shopping, restaurants, and downtown Nashville, this home offers the perfect combination of peaceful living and easy access to everything you need.
- Listing Status:
- Active
- Date Added:
- August 1, 2026
- Data Last Updated:
- August 10, 2026 at 7:18PM
- Listing Office:
- Crye-Leike, Inc., REALTORS : 6158121585
- Listing Agent:
- Shelly Leonhard CRS,RELO,CLHMS,C2EX : 6158121585
- MLS ID:
- 3318673

- Style: Ranch
- Other Structures: PorchPatioCovered
- Parking: Garage Door OpenerGarage Faces FrontParking spaces: 2
- Roofing: Shingle
- General: Two
- HOA Amenities: Playground26.0Monthly
- Originating MLS: realtrac
- County: Rutherford CountyTN
- Topography: Level
- Zoning: 051C D 00400 R0113128
- Fencing: Back Yard
- Utilities: Electricity AvailableNatural Gas AvailableWater Available
- Water: Public
- Sewer: Public Sewer
- Source: realtrac
This listing courtesy of Shelly Leonhard CRS,RELO,CLHMS,C2EX , Crye-Leike, Inc., REALTORS
Monthly Payment
- Principal & Interest $
- Property Taxes $
- Home Insurance $
- VA Funding Fee $

 New - 1 day ago