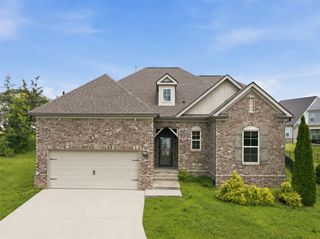
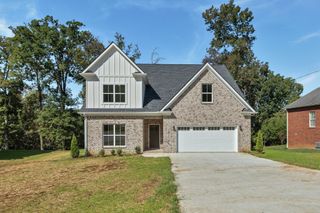
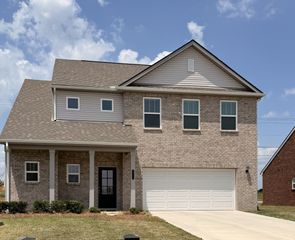
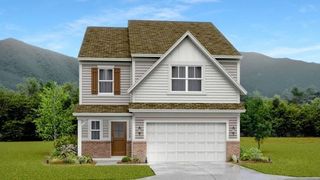
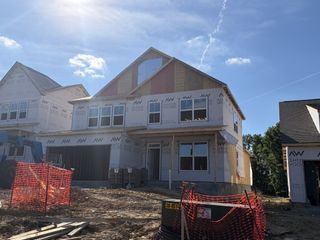
629 Inez Dr, Smyrna, TN 37167
- 5 beds |
- 3 baths |
- 2,541 sqft
 Single-Family Home
  Built in 2026
  —— sqft lot
  2 car garage
  $177/sqft
  Listed 22 hours ago
Property Description
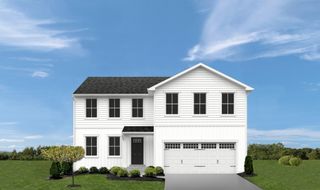
Choose your homesite, floorplan, and design options! Build and move in by October or November. One of the most populsr homes is The Hazel floorplan is a such a value! Can be built as a 5 bedroom with a bonus/loft, or a 6 bedroom. Guest bedroom and full bath on the first floor. The home also features a flex room which can be an office, home school room, etc.! LARGE open great room, dream kitchen with expansive island, walk in pantry, and ALL appliances including refrigerator. Upstairs you'll find 4 bedrooms, laundry room ( with washer/dryer)roomy linen closets, walk in closets in all secondary bedrooms, and a primary suite that is divine, which includes TWO walk in closets, luxurious bath with double vanities, linen closet, separate water closet, and BIG walk in shower. The builder is offering up to 6% of purchase price for interest rate buydown and/or to pay closing costs. New Home 1-2-10 year warranty! This is the base price and can change depending on homesite and design peronalization.
- Listing Status:
- Active
- Date Added:
- July 6, 2026
- Data Last Updated:
- July 7, 2026 at 2:18AM
- Listing Office:
- Ryan Homes : 6159086147
- Listing Agent:
- Carey Thayer : 6159086147
- MLS ID:
- 3261520

- Style: Traditional
- Other Structures: Patio
- Parking: Garage Faces FrontParking spaces: 2
- Roofing: Shingle
- General: Two
- HOA Amenities: PlaygroundSidewalksUnderground Utilities40.0Monthly
- Originating MLS: realtrac
- County: Rutherford CountyTN
- Utilities: Electricity AvailableWater Available
- Water: Public
- Sewer: Public Sewer
- Source: realtrac
This listing courtesy of Carey Thayer , Ryan Homes
Monthly Payment
- Principal & Interest $
- Property Taxes $
- Home Insurance $
- VA Funding Fee $

 New - 22 hours ago