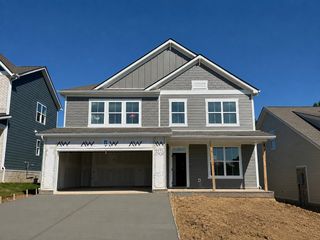
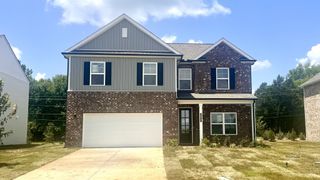
6307 Loudwater Ct, Smyrna, TN 37167
- 5 beds |
- 3 baths |
- 2,242 sqft
 Single-Family Home
  Built in 2026
  6,534sqft lot
 2 car garage
  $226/sqft
  Listed 5 months ago
Property Description
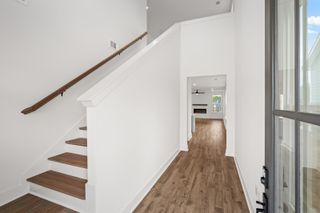
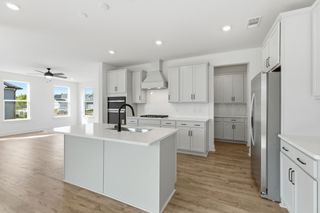
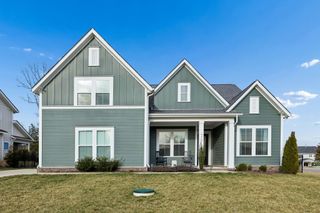
Brand new floor plan just released by a 2024 top 10 local builder, The Langley is 4 bedroom & multiuse bonus with a closet, 3 full baths. A mother-in-law suite, office or a workout room on the first floor. Primary is on second level. Suite bathroom with a heated floor, full ceramic walk in shower with a bench. First floor offers 9 ft ceilings with a 8 ft quartz island. Fan & LED package & oak tread staircase, covered back porch. On a premium lot with no homes being built behind it. Within a large sidewalk community, playground & splash pad. Low HOA, Smyrna city limits, 3 miles to I24, quick access to 840. Easy offer process, builder and lender incentives is offering incentives. Home sale & other contingent offers accepted. Call or text the listing agent # directly to schedule a showing. New homesite, use 6303 Loudwater Court, Smyrna TN 37167, look for lot 116. Check out walk through video.
- Listing Status:
- Active
- Date Added:
- July 2, 2026
- Data Last Updated:
- August 10, 2026 at 11:20PM
- Listing Office:
- Regent Realty : 6159683101
- Listing Agent:
- John Gilbert : 6159683101
- MLS ID:
- 3146523

- Other Structures: PorchPatioCovered
- Parking: Garage Faces FrontParking spaces: 2
- General: Two
- HOA Amenities: PlaygroundSidewalksUnderground UtilitiesTrail(s)47.0Monthly
- Originating MLS: realtrac
- County: Rutherford CountyTN
- Topography: Level
- Zoning: 054L F 01200 R0134051
- View: Trees/WoodsView
- Utilities: Water Available
- Water: Public
- Sewer: Public Sewer
- Source: realtrac
This listing courtesy of John Gilbert , Regent Realty
Monthly Payment
- Principal & Interest $
- Property Taxes $
- Home Insurance $
- VA Funding Fee $

 New - 1 day ago