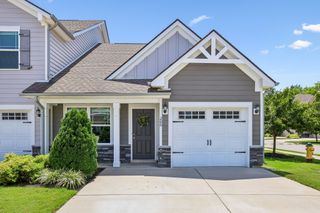
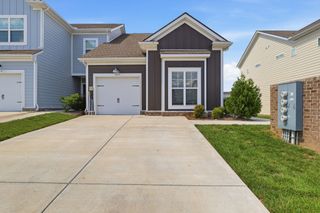
6624 Hanworth Trce, Smyrna, TN 37167
- 3 beds |
- 3 baths |
- 1,428 sqft
 Town Home
  Built in 2022
  3,049sqft lot
 1 car garage
  $230/sqft
  Listed 17 days ago
Property Description
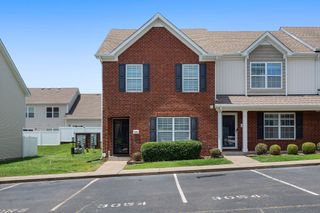
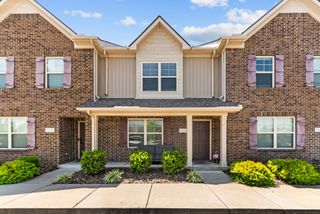
Enjoy the ease of low-maintenance living without sacrificing the space and features you’ve been looking for! This like-new, move-in ready 3-bedroom, 2.5-bath townhome in the heart of Smyrna, TN has been lightly lived in, having been purchased as a place to stay while visiting family, and shows beautifully. The inviting open-concept floor plan features durable LVP flooring throughout the main living areas, creating the perfect space for everyday living and entertaining. The kitchen is equipped with granite countertops, stainless steel appliances, a pantry, abundant cabinetry, and overlooks the living area for effortless hosting. Upstairs, the spacious primary suite serves as a private retreat with a trey ceiling, walk-in closet, and a beautifully appointed ensuite featuring a tiled shower, tile flooring, and a quartz vanity. A conveniently located upstairs laundry room and one-car garage add to the home’s thoughtful design. Step outside to your extended, private patio with privacy fencing that opens to green space, plus a driveway large enough to accommodate up to four vehicles. Residents enjoy outstanding community amenities including walking trails, sidewalks, a pavilion with a firepit, splash pad, playground, dog park, and open green space. Ideally located just 3 miles from I-24, with convenient access to Nissan, shopping, dining, Murfreesboro, and Nashville, this home offers the perfect combination of comfort, convenience, and low-maintenance living. Whether you’re a first-time homebuyer, downsizing, or looking for a lock-and-leave lifestyle, this exceptional townhome is ready to welcome you home.
- Listing Status:
- Active
- Date Added:
- June 26, 2026
- Data Last Updated:
- July 6, 2026 at 2:18AM
- Listing Office:
- Team George Weeks Real Estate, LLC : 6159484098
- Listing Agent:
- George W Weeks : 6159484098
- MLS ID:
- 3251023

- Style: Contemporary
- Other Structures: Patio
- Parking: Garage Door OpenerGarage Faces FrontConcreteDrivewayParking spaces: 5
- Roofing: Shingle
- General: Two
- HOA Amenities: Dog ParkPlaygroundSidewalksTrail(s)Maintenance StructureMaintenance GroundsInsuranceTrash193.0Monthly
- Originating MLS: realtrac
- County: Rutherford CountyTN
- Topography: Level
- Zoning: 054L C 01400 R0128997
- Fencing: Partial
- Utilities: Electricity AvailableWater AvailableCable Connected
- Water: Public
- Sewer: Public Sewer
- Source: realtrac
This listing courtesy of George W Weeks , Team George Weeks Real Estate, LLC
Monthly Payment
- Principal & Interest $
- Property Taxes $
- Home Insurance $
- VA Funding Fee $