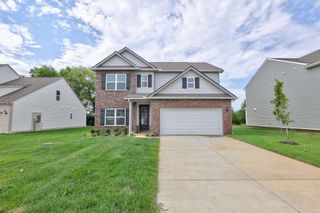
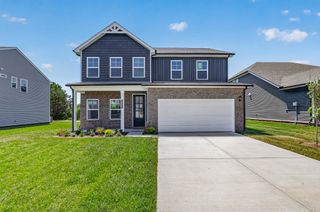
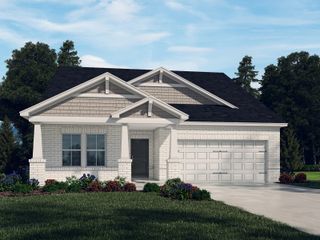
6687 Hanworth Trce, Smyrna, TN 37167
- 4 beds |
- 2 baths |
- 2,015 sqft
 Single-Family Home
  Built in 2022
  6,970sqft lot
 2 car garage
  $273/sqft
  Listed 1 month ago
Property Description
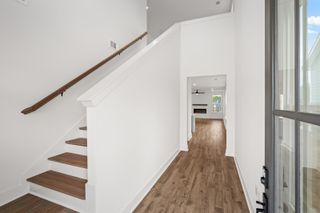
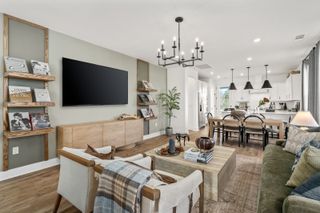
Why wait months for new construction when you can move into this beautifully upgraded, nearly new one-level home today? Built in 2022 and offering 4 bedrooms, 2 baths, and a thoughtfully designed open floor plan, this move-in-ready home is a rare opportunity in Smyrna's sought-after Blakeney community. The spacious kitchen is designed for both everyday living and entertaining with granite countertops, tile backsplash, oversized island, walk-in pantry, built-in desk, and abundant storage. The living room features a coffered ceiling and gas fireplace, while the dining room is accented with elegant wainscoting. The private primary suite offers a tray ceiling, double vanities, tile shower, and garden tub. Three additional bedrooms provide the flexibility today's buyers need for family, guests, hobbies, or a dedicated home office. Outside, the covered, extended deck overlooks a peaceful wooded tree line, creating a private place to relax or entertain. A rare walk-in stand-up crawlspace offers exceptional storage and future possibilities. Additional upgrades include quartz countertops in both bathrooms, tile flooring in all wet areas, upgraded lighting, Levolor blinds, painted garage, professional landscaping, spray foam insulation, and Energy Star features throughout. Blakeney offers sidewalks, underground utilities, a playground, splash pad, covered pavilion, low HOA dues, and future walking trails and dog park. Conveniently located just minutes from shopping, dining, I-24, I-840, Murfreesboro, Franklin, Nolensville, and Nashville, this home offers the benefits of newer construction without the wait. For additional peace of mind, the sellers have completed a pre-listing home inspection and are including a one-year home warranty.
- Listing Status:
- Active
- Date Added:
- July 14, 2026
- Data Last Updated:
- August 10, 2026 at 6:18PM
- Listing Office:
- Epique Realty : 6154233767
- Listing Agent:
- Kim Robertson, PhD : 6154233767
- MLS ID:
- 3270613

- Style: Cottage
- Other Structures: PorchDeckCovered
- Parking: Garage Faces FrontConcreteDrivewayParking spaces: 4
- Roofing: Asphalt
- General: One
- HOA Amenities: PlaygroundSidewalksUnderground UtilitiesTrail(s)49.0Monthly
- Originating MLS: realtrac
- County: Rutherford CountyTN
- Topography: SlopedWooded
- Zoning: 054M B 01300 R0130002
- View: Trees/WoodsView
- Utilities: Water Available
- Water: Public
- Sewer: Public Sewer
- Source: realtrac
This listing courtesy of Kim Robertson, PhD , Epique Realty
Monthly Payment
- Principal & Interest $
- Property Taxes $
- Home Insurance $
- VA Funding Fee $

 New - 3 days ago