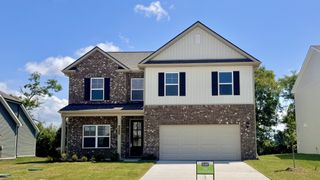
706 Aubrey Sue Pass, Smyrna, TN 37167
- 4 beds |
- 3 baths |
- 2,787 sqft
 Single-Family Home
  Built in 2021
  0.25acre lot
 2 car garage
  $211/sqft
  Listed 20 days ago
Property Description
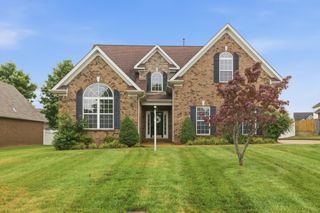
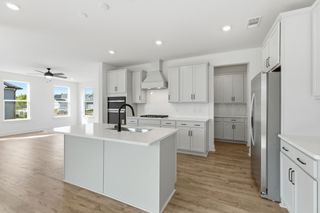
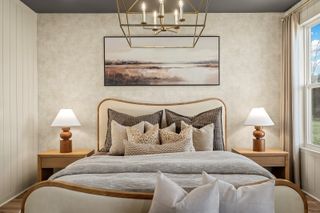
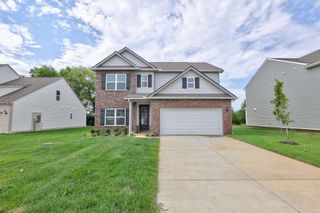
Welcome to Patton Retreat! Tucked away on a quiet cul-de-sac, this all-brick 2021-built Ivy plan offers 2,787 sq. ft. of open, light-filled living designed for everyday comfort and easy entertaining. Hardwood floors carry through the main level, where an eat-in kitchen with granite countertops, custom cabinetry, and a pantry flows into the living area. The main-level primary suite offers a private retreat with a custom walk-in closet. Upstairs, three additional bedrooms and a full bath surround a large bonus room — ready to serve as a media room, home office, playroom, or whatever your household needs most. Step outside to a covered patio and porch, ideal for relaxing evenings or weekend cookouts. A two-car side-entry garage and expanded driveway add everyday convenience. Patton Retreat offers a welcoming, sidewalk-lined community close to I-24, Nissan, Stonecrest Hospital, shopping, golf, and Percy Priest Lake. Preferred lender incentive! Receive a 1% credit of the loan amount towards closings costs.
- Listing Status:
- Pending
- Date Added:
- July 22, 2026
- Data Last Updated:
- August 10, 2026 at 7:18PM
- Listing Office:
- Green List Realty, LLC : 6154970090
- Listing Agent:
- Samuel C Lannom : 6154970090
- MLS ID:
- 3301964

- General: Air FilterCeiling Fan(s)Entrance FoyerExtra ClosetsPantryWalk-In Closet(s)
- Appliances: Electric OvenCooktopElectric RangeDishwasherDisposalRefrigeratorStainless Steel Appliance(s)Water Purifier
- Laundry: Electric Dryer HookupWasher Hookup
- Basement: None
- Flooring: CarpetWoodTile
- A/C: Central Air
- Heating: Central
- Fireplace: Living RoomFireplaceFireplaces: 1
- Other Structures: PorchPatioCovered
- Parking: Garage Door OpenerGarage Faces SideParking spaces: 2
- Roofing: Shingle
- General: Two
- HOA Amenities: Maintenance Grounds45.0Quarterly
- Originating MLS: realtrac
- County: Rutherford CountyTN
- Zoning: 049F D 06000 R0123773
- Utilities: Water Available
- Water: Public
- Sewer: Public Sewer
- Source: realtrac
This listing courtesy of Samuel C Lannom , Green List Realty, LLC
Monthly Payment
- Principal & Interest $
- Property Taxes $
- Home Insurance $
- VA Funding Fee $


 New - 14 hours ago