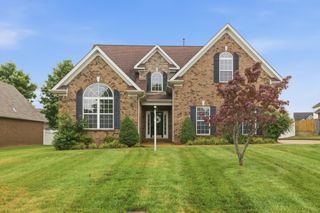
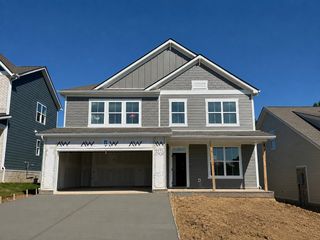
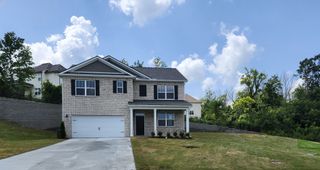
806 Mill Tree Ct, Smyrna, TN 37167
- 5 beds |
- 4 baths |
- 2,770 sqft
 Single-Family Home
  Built in 2021
  6,098sqft lot
 2 car garage
  $199/sqft
  Listed 1 month ago
Property Description
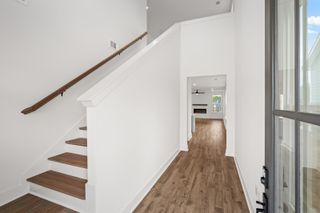
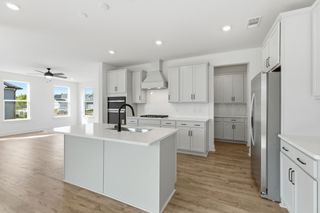
Welcome to this spacious and beautifully maintained 5-bedroom, 4-bathroom home located in one of Smyrna's most desirable neighborhoods near Cedar Stone Park. Perfectly blending modern amenities with classic charm, this home offers 2,770 sq. ft. of living space designed for both relaxation and entertaining. Step inside to a bright, open-concept floor plan that flows seamlessly from the inviting foyer to the expansive living room with high ceilings and natural light. The main-floor primary bedroom offers both privacy and convenience, featuring a tiled shower, dual sinks, and a spacious walk-in closet. The gourmet open kitchen is designed to impress, with stainless steel appliances, granite countertops, a large island for additional prep space, and ample cabinetry for all your storage needs. Just off the kitchen, the adjoining dining area provides a warm and inviting space—perfect for family gatherings or elegant dinner parties. Upstairs, you'll find three generously sized bedrooms and two full baths. The versatile bonus room is perfect for a home office, media room, or play space, offering comfort and flexibility for every lifestyle. It's an Ideal Location just a short walk or drive to Cedar Stone Park, offering walking trails, playgrounds, and picnic areas. With easy access to I-24, you're only minutes from shopping, dining, and all that Smyrna has to offer. This home has been lovingly cared for and is move-in ready. Whether you’re growing a family or looking for space to entertain, this home offers the perfect blend of comfort, convenience, and style. Don’t miss out—schedule a showing today!
- Listing Status:
- Active
- Date Added:
- July 10, 2026
- Data Last Updated:
- August 10, 2026 at 9:20PM
- Listing Office:
- Realty One Group Music City : 6153008432
- Listing Agent:
- Chris Schneider : 6153008432
- MLS ID:
- 3269726

- Other Structures: Patio
- Parking: Garage Door OpenerAttachedParking spaces: 2
- General: One
- HOA Amenities: PoolMaintenance GroundsRecreation Facilities45.0Monthly
- Originating MLS: realtrac
- County: Rutherford CountyTN
- Zoning: 055I I 01800 R0127749
- Utilities: Electricity AvailableNatural Gas AvailableWater Available
- Water: Public
- Sewer: Public Sewer
- Source: realtrac
This listing courtesy of Chris Schneider , Realty One Group Music City
Monthly Payment
- Principal & Interest $
- Property Taxes $
- Home Insurance $
- VA Funding Fee $

 New - 17 hours ago