10110 Walden Street, Soddy Daisy, TN 37379
- 2 beds |
- 1 bath |
- 1,025 sqft
 Single-Family Home
  Built in 1940
  0.37acre lot
 2 car garage
  $239/sqft
  Listed 6 days ago
Property Description
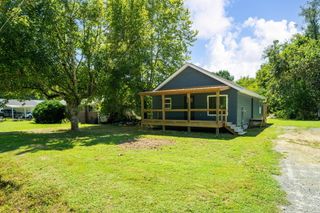
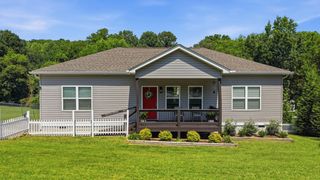
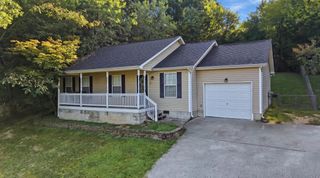
Adorable and charming all one level home situated on a spacious, fully fenced .37 acre corner lot! A welcoming large rocking chair front porch offers the perfect spot to relax. Inside, the hardwood floors throughout add warmth and timeless character. The huge corner lot provides plenty of room for outdoor enjoyment, gardening, pets, and more. Beautiful mature trees accent the yard, creating a natural setting with great curb appeal. The long driveway provides lots of parking for family, guests, or recreational vehicles. The oversized 20' x 27' garage offers excellent space for vehicles, storage, hobbies, or a workshop and features electrical service plus an airline already run for a compressor. A newer 10' x 20' shed with loft provides additional storage and workspace. With all-one-level living, a large fenced corner lot, charming character, hardwood floors, generous parking, an oversized garage, and abundant storage, this home offers a wonderful combination of comfort and functionality in Soddy Daisy. Buyer to verify square footage, school zone, and all information deemed important to Buyer.
- Listing Status:
- Active
- Date Added:
- September 18, 2026
- Data Last Updated:
- September 24, 2026 at 6:39PM
- Listing Office:
- United Real Estate Experts : 423-771-7611
- MLS ID:
- 1543014

- General: Awning(s)Rain GuttersGarage(s)Shed(s)Storage
- Other Structures: Garage(s)Shed(s)Storage
- Pool: None
- Parking: DrivewayGarageOff StreetPaved
- Roofing: Metal
- General: Vinyl SidingOneBlock
- Road/Access: Paved
- Originating MLS: Greater Chattanooga REALTORS®
- County: Hamilton
- Zoning: E/S DAYTON PIKE057k A 013
- Fencing: Back YardChain LinkFencedFullFront YardGate
- Utilities: Cable ConnectedElectricity ConnectedNatural Gas ConnectedSewer AvailableWater Connected
- Water: Public
- Sewer: Septic Tank
- Source: Greater Chattanooga REALTORS®
This listing courtesy of United Real Estate Experts
Monthly Payment
- Principal & Interest $
- Property Taxes $
- Home Insurance $
- VA Funding Fee $