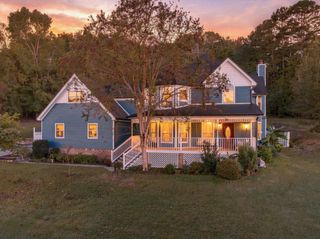
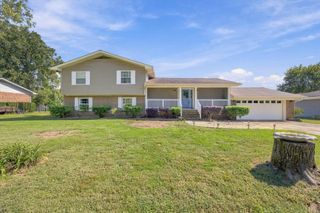
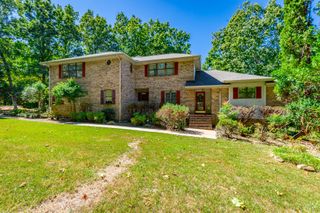
10558 Daffodil Circle, Soddy Daisy, TN 37379
- 4 beds |
- 4 baths |
- 3,550 sqft
 Single-Family Home
 Built in 2000
 0.36acre lot
 2 car garage
 $142/sqft
 Listed 2 months ago
Property Description
Ask us about a 1% temporary buy down available when using our preferred lender, Christina Lane with Movement Mortgage! Welcome to 10558 Daffodil Circle, a beautiful home tucked into the established Summerfield community of Soddy Daisy. Offering approximately 3550 square feet, this inviting home combines a spacious layout with timeless curb appeal and a location that's hard to beat. A welcoming exterior, mature landscaping, and generous driveway set the tone before you even step inside. Designed with everyday living in mind, the home offers plenty of room to gather, entertain, and unwind. The spacious floor plan provides flexibility for busy households, hosting friends and family, or simply enjoying a little extra room to spread out. Outside, the established yard and quiet neighborhood setting create an inviting place for evenings outdoors, game day, or weekend gatherings. Conveniently located near the heart of Soddy Daisy and just minutes from Daisy Elementary, Soddy Daisy Middle, and Soddy Daisy High School, this home offers the neighborhood feel buyers love while keeping schools, shopping, dining, and everyday conveniences close by. 10558 Daffodil Circle is the kind of home that feels welcoming from the moment you arrive--spacious, established, and ready for its next chapter.
- Listing Status:
- Active
- Date Added:
- September 10, 2026
- Data Last Updated:
- November 10, 2026 at 6:19AM
- Listing Office:
- Greater Downtown Realty dba Keller Williams Realty : 6154836076
- Listing Agent:
- Laine Mitchell : 6154836076
- MLS ID:
- 3545690

- Style: Contemporary
- Other Structures: PorchDeckPatio
- Parking: Garage Door OpenerAttachedParking spaces: 2
- Roofing: Other
- General: Three Or More
- HOA Amenities: Sidewalks
- Originating MLS: realtrac
- County: Hamilton CountyTN
- Topography: LevelOther
- Zoning: 066L B 008
- Utilities: Electricity AvailableNatural Gas AvailableWater Available
- Water: Public
- Sewer: Septic Tank
- Source: realtrac
This listing courtesy of Laine Mitchell , Greater Downtown Realty dba Keller Williams Realty
Monthly Payment
- Principal & Interest $
- Property Taxes $
- Home Insurance $
- VA Funding Fee $