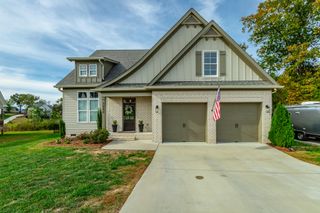
11506 Herons Haven Drive 72, Soddy Daisy, TN 37379
- 4 beds |
- 4 baths |
- 2,773 sqft
 Single-Family Home
 Built in 2026
 0.55acre lot
 3 car garage
 $222/sqft
 Listed 3 days ago
Property Description
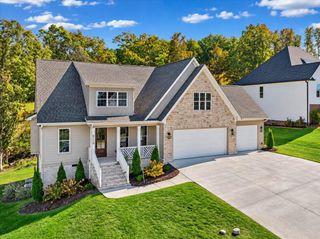
Welcome to The Inlet in Soddy Daisy!! The latest community by Pratt Home Builders that features the peace and serenity of the beautful East-Tennessee landscape with a short drive to downtown Chattanooga or the shopping and amenities of Hixson. This home is situated on a little over half an acre, and the home boasts a THREE CAR GARAGE. The Peyton floorplan is a favorite, step inside and see why!! Enter the front door off a spacious front porch to find a foyer with convenient coat closet, leading to a study/office area and powder room. Walk down the hall to experience the open layout of the great room, kitchen, and dining area that makes it the perfect space for movie nights, family gatherings, and entertaining guests. The kitchen features Granite counter-tops, elegant tile backsplash, under cabinet lighting, soft close drawers, wall oven, gas range and stainlees steel exhaust hood. Conveniently located down the hall and around the corner, the private main bedroom features an expansive en-suite and walk-in closet that you'll absolutely adore. The large laundry room featuring a sink, cabinet and granite countertop is just steps away. The main level also features a large walk-in pantry and drop zone with good looking and practical storage cubbies. Start your day enjoying a cup of coffee on the spacious covered patio off the dining room or invite your neighbors over to grill out! The upstairs boasts THREE additional large bedrooms with two full bathrooms. Come tour this beautiful home and community today! Location, large homesite and dynamic neighborhood make this a must see home.
- Listing Status:
- Active
- Date Added:
- November 6, 2026
- Data Last Updated:
- November 10, 2026 at 4:36AM
- Listing Office:
- Pratt Homes, LLC : 423-757-7687
- MLS ID:
- 1545854

- General: None
- Other Structures: None
- Pool: AssociationCabanaCommunity
- Parking: ConcreteDrivewayGarageGarage Door OpenerPavedGarage Faces FrontKitchen Level
- Roofing: AsphaltShingle
- Windows: Double Pane WindowsInsulated WindowsLow-Emissivity WindowsScreensVinyl Frames
- General: BrickHardiPlank TypeFiber CementTwoSlab
- Road/Access: Interstate Access Within 5 Miles
- HOA Amenities: Basketball CourtCabanaGame Court ExteriorPlaygroundPoolPond Year RoundSport CourtStream Year Round1000.0Annually
- Golf: CurbsPlaygroundPoolPondPickleball
- Originating MLS: Greater Chattanooga REALTORS®
- County: Hamilton
- Zoning: Lot 72 in The Inlet Subdivision050h B 040
- Utilities: Electricity ConnectedNatural Gas ConnectedSewer Not AvailableUnderground UtilitiesWater Connected
- Water: Public
- Sewer: Septic Tank
- Source: Greater Chattanooga REALTORS®
This listing courtesy of Pratt Homes, LLC
Monthly Payment
- Principal & Interest $
- Property Taxes $
- Home Insurance $
- VA Funding Fee $

 New - 3 days ago