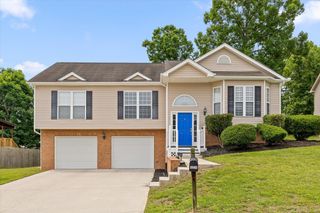
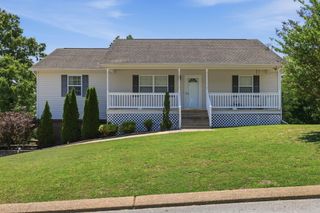
12046 Old Dayton Pike, Soddy Daisy, TN 37379
- 3 beds |
- 3 baths |
- 1,356 sqft
 Single-Family Home
  Built in 2026
  0.77acre lot
 —— car garage
  $243/sqft
  Listed 1 month ago
Property Description
NEW CONSTRUCTION | Modern Farmhouse Design Beautiful maintenance-free 2-story home offering 3 bedrooms, 2.5 baths, and a thoughtfully designed floor plan with the primary suite on the main level. The spacious living room flows into the eat-in kitchen featuring a large peninsula, granite countertops, stainless steel appliances, stylish cabinetry, and modern finishes throughout. A laundry room and half bath complete the main level. Upstairs offers two additional bedrooms, a full bath, large walk-in closets, and an oversized storage room with potential for a home office, hobby room, or future expansion. Additional features include CAT 6 wiring, underground utilities, public sewer, and a covered back porch overlooking the backyard with privacy side fencing. Perfect for relaxing or entertaining. Conveniently located minutes from schools, shopping, dining, medical facilities, the lake, boat ramps, parks, hiking trails, and waterfalls. USDA-eligible area with 100% financing available for qualified buyers. Schedule your private showing today!
- Listing Status:
- Active
- Date Added:
- July 7, 2026
- Data Last Updated:
- August 10, 2026 at 11:39PM
- Listing Office:
- Real Estate Partners Chattanooga LLC : 423-265-0088
- MLS ID:
- 1538193

- General: LightingRain GuttersResidence
- Other Structures: Residence
- Parking: ConcreteDrivewayKitchen Level
- Roofing: Shingle
- Windows: Insulated WindowsVinyl FramesWindow Treatments
- General: OtherVinyl Siding2Block
- Road/Access: City StreetCounty RoadPrivate Road
- Golf: Street Lights
- Originating MLS: Greater Chattanooga REALTORS®
- County: Hamilton
- Zoning: Lt 21 Pike Place Phase 2 Pb 131 Pg 168 Out of 041G C 003 For 2025041g C 004.01
- View: NeighborhoodView
- Fencing: FencedPartialWood
- Utilities: Cable AvailableCable ConnectedElectricity ConnectedPhone ConnectedSewer ConnectedUnderground UtilitiesWater Connected
- Water: Public
- Sewer: Public Sewer
- Source: Greater Chattanooga REALTORS®
This listing courtesy of Real Estate Partners Chattanooga LLC
Monthly Payment
- Principal & Interest $
- Property Taxes $
- Home Insurance $
- VA Funding Fee $