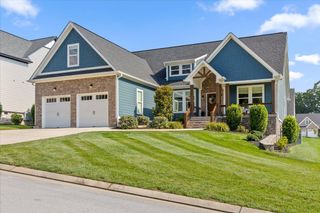

1723 Mccallie Ferry Road, Soddy Daisy, TN 37379
- 3 beds |
- 3 baths |
- 2,474 sqft
 Single-Family Home
  Built in 2019
  0.55acre lot
 3 car garage
  $210/sqft
  Listed 1 month ago
Property Description
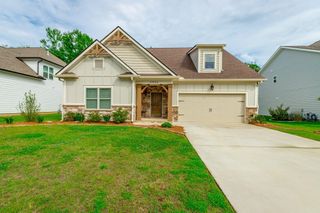
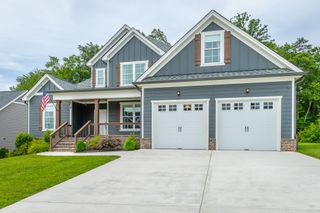
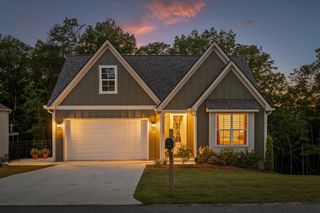
Better than new and loaded with upgrades, this exceptional home offers the features today's buyers are searching for--without the wait of new construction. Step inside to an inviting open-concept layout with a desirable split-bedroom floor plan, featuring a spacious primary suite on the main level for added privacy. Designed for both everyday living and entertaining, this home includes a finished basement with a full bathroom, an additional garage ideal for a boat, extra vehicle, workshop, or storage, and a large, level fenced backyard with plenty of room to play, garden (with raised garden beds) or relax. The oversized covered back porch creates the ideal setting for hosting family and friends while enjoying the peaceful surroundings. Once the company leaves, enjoy soaking in the hotub that is included with the home! No detail has been overlooked. From professionally installed privacy tint on the front windows to custom built-ins, upgraded trim work, 3/4 inch wood floors, beautiful landscaping, and countless thoughtful finishes throughout, as it was originally designed for the builder himself. Enjoy the tranquility of country living with no HOA, with two driveways, 3 car garage spaces - all while still being just 20 minutes from major shopping, dining, and everyday conveniences. This is a home that truly needs to be experienced in person to appreciate everything it has to offer.
- Listing Status:
- Pending
- Date Added:
- July 16, 2026
- Data Last Updated:
- August 11, 2026 at 12:36AM
- Listing Office:
- EXP Realty, LLC : 888-519-5113
- MLS ID:
- 1538026

- General: Granite CountersHigh CeilingsIn-Law FloorplanKitchen IslandPantryPrimary DownstairsSoaking TubStorageSeparate ShowerTub/shower ComboEn SuiteSplit Bedrooms
- Appliances: Convection OvenDryerDishwasherENERGY STAR Qualified AppliancesFree-Standing FreezerFree-Standing Gas OvenFree-Standing Gas RangeFree-Standing RefrigeratorFree-Standing RangeFreezerGas Water HeaterMicrowaveOvenRefrigeratorStainless Steel Appliance(s)Tankless Water HeaterWasherWasher/Dryer
- Laundry: Electric Dryer HookupGas Dryer HookupLaundry RoomWasher Hookup
- Basement: FinishedPartial
- Flooring: HardwoodTile
- A/C: Central AirCeiling Fan(s)ElectricMulti Units
- Heating: ElectricNatural Gas
- Fireplace: Family RoomGas StarterGas LogFireplaceFireplaces: 1
- General: Fire PitGardenOutdoor GrillPrivate EntrancePrivate YardRain GuttersStorageRV/Boat StorageStorageWorkshopAbove GroundHeated
- Style: Ranch
- Other Structures: RV/Boat StorageStorageWorkshop
- Parking: BasementConcreteDrivewayGarageGarage Door OpenerPavedGarage Faces FrontGarage Faces SideWorkshop in Garage
- Roofing: AsphaltShingle
- Windows: BlindsInsulated WindowsScreensShades
- General: BrickOtherStoneVinyl SidingFiber Cement2BlockConcrete PerimeterSlab
- Road/Access: ConcretePaved
- Originating MLS: Greater Chattanooga REALTORS®
- County: Hamilton
- Zoning: Lt 3 McCallie Ferry Trace Pb 108 Pg 194 Rev 109-44027 064
- View: RuralTrees/WoodsView
- Fencing: Back YardChain LinkPrivacy
- Utilities: Cable AvailableElectricity AvailableElectricity ConnectedNatural Gas AvailableNatural Gas ConnectedPhone AvailableUnderground UtilitiesWater AvailableWater Connected
- Water: Public
- Sewer: Septic Tank
- Source: Greater Chattanooga REALTORS®
This listing courtesy of EXP Realty, LLC
Monthly Payment
- Principal & Interest $
- Property Taxes $
- Home Insurance $
- VA Funding Fee $