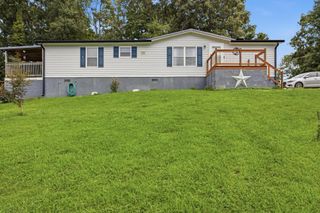
203 Northern Trails Drive, Soddy Daisy, TN 37379
- 3 beds |
- 2 baths |
- 1,404 sqft
 Manufactured Home
  Built in 2000
  0.49acre lot
 —— car garage
  $160/sqft
  Listed 10 days ago
Property Description
Welcome home to this charming 3-bedroom, 2-bath residence situated on a spacious ½-acre lot. Thoughtfully designed for everyday living, this home features a bright and inviting floor plan with generous living spaces that are ideal for both relaxing and entertaining. The kitchen offers ample cabinetry and workspace, flowing seamlessly into the dining and living areas to create a warm, welcoming atmosphere. The primary suite provides a private retreat with its own en-suite bath, while two additional bedrooms offer flexibility for family, guests, or a home office. Step outside and enjoy the expansive backyard with plenty of room for children and pets to play, gardening, outdoor gatherings, or even adding a workshop or pool. With the space and freedom that a half-acre lot provides, you'll have endless opportunities to make the property your own. Conveniently located near schools, shopping, dining, and everyday amenities, this home combines peaceful living with easy access to everything you need. Whether you're a first-time homebuyer, looking to downsize, or searching for more outdoor space, this property is one you won't want to miss.
- Listing Status:
- Active
- Date Added:
- July 31, 2026
- Data Last Updated:
- August 10, 2026 at 9:20PM
- Listing Office:
- Greater Downtown Realty dba Keller Williams Realty : 4236641900
- Listing Agent:
- John Rowan : 4233225304
- MLS ID:
- 3314786

- Other Structures: DeckPatio
- Parking: DetachedDrivewayParking spaces: 0
- Roofing: Other
- General: Three Or More
- Originating MLS: realtrac
- County: Hamilton CountyTN
- Topography: LevelCul-De-SacOther
- Zoning: 048N B 007.18
- Utilities: Electricity AvailableWater Available
- Water: Public
- Sewer: Septic Tank
- Source: realtrac
This listing courtesy of John Rowan , Greater Downtown Realty dba Keller Williams Realty
Monthly Payment
- Principal & Interest $
- Property Taxes $
- Home Insurance $
- VA Funding Fee $