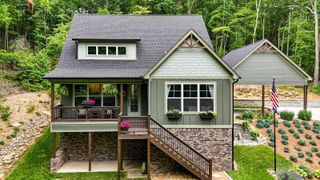
2772 Mowbray Pike, Soddy Daisy, TN 37379
- 4 beds |
- 4 baths |
- 2,358 sqft
 Single-Family Home
  Built in 2025
  0.64acre lot
 2 car garage
  $265/sqft
  Listed 21 days ago
Property Description
Welcome to Coopers Creek, an exclusive mountain community in Soddy Daisy, Tennessee, offering refined new construction, modern architecture, and spacious wooded homesites just minutes from everyday conveniences. Step inside and enjoy the inviting open floor plan featuring gorgeous hardwood floors, a gas log fireplace, built-in bookshelves, and an abundance of windows that fill the home with natural light. The spacious covered back porch overlooks a large wooded lot, creating the perfect setting for relaxing or entertaining. The well-designed kitchen offers stainless steel appliances, ample workspace, and a large walk-in pantry conveniently located between the kitchen and garage for easy grocery unloading and storage. The primary suite is a private retreat with a spacious bath featuring double vanities, a separate tiled shower, a garden tub, and a large walk-in closet with direct access to the laundry room for added convenience. Two additional bedrooms are located on the main level, while a generous bonus room with a full bath upstairs provides flexible space for a guest suite, home office, media room, or fourth bedroom. This home has direct access to the community pond with walking trail access from the backyard. Located on scenic Mowbray Mountain, Coopers Creek is just minutes from the Montlake Golf Community and a convenient drive to the greater Chattanooga area. Planned community amenities include a pavilion, pickleball court, pond, walking trails, and open green space, offering a perfect balance of privacy and connection. Call us today to see inside this great house!
- Listing Status:
- Active
- Date Added:
- July 21, 2026
- Data Last Updated:
- August 11, 2026 at 1:36AM
- Listing Office:
- Keller Williams Realty : 423-664-1700
- MLS ID:
- 1539131

- General: LightingRain Gutters
- Style: Other
- Other Structures: None
- Pool: None
- Parking: ConcreteDrivewayGarageGarage Door OpenerStamped DrivewayGarage Faces Front
- Roofing: AsphaltShingle
- Windows: Double Pane WindowsENERGY STAR Qualified Windows
- General: BlockBrickConcreteCement SidingHardiPlank TypeOtherFiber Cement1BlockBrick/Mortar
- Road/Access: County Road
- HOA Amenities: Maintenance GroundsSport CourtTrail(s)Maintenance Grounds250.0Annually
- Golf: OtherPondPickleball
- Originating MLS: Greater Chattanooga REALTORS®
- County: Hamilton
- Zoning: Lt 5 Coopers Creek Pb 130 Pgs 114-1 15 Out Of 046 008.09 For 2024046c A 005
- Fencing: None
- Utilities: Cable ConnectedElectricity ConnectedNatural Gas ConnectedPhone ConnectedUnderground UtilitiesWater Connected
- Water: Public
- Sewer: Septic Tank
- Source: Greater Chattanooga REALTORS®
This listing courtesy of Keller Williams Realty
Monthly Payment
- Principal & Interest $
- Property Taxes $
- Home Insurance $
- VA Funding Fee $