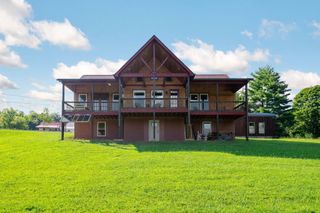
366 Snowy Meadow Lane, Soddy Daisy, TN 37379
- 3 beds |
- 2 baths |
- 1,690 sqft
 Single-Family Home
 Built in 2027
 1acre lot
 2 car garage
 $325/sqft
 Listed 1 month ago
Property Description
New construction by Bear Custom Homes & Remodeling! Estimated for completion in April 2027, this 1,690 sq ft home offers 3 bedrooms, 2 full bathrooms, and a thoughtfully designed floor plan on a spacious 1-acre lot. This property offers stunning views and a peaceful setting with plenty of room to enjoy the outdoors. The home will feature quality finishes throughout, comfortable living spaces, and an attached garage providing plenty of room for storage, The primary suite offers a private retreat, while two additional bedrooms provide flexibility for family, guests, or a home office. Located in Bledsoe County with a Soddy Daisy address, this property combines a quiet country setting with convenient access to Chattanooga. Downtown Chattanooga is approximately 35 minutes away, making it easy to enjoy additional shopping, dining, and entertainment while coming home to the privacy and views of Snowy Meadow Lane. With new construction, a full acre, beautiful hilltop views, and a spacious garage, this home offers a combination of space and setting that can be hard to find. Estimated completion April 2027. *CAN BE MADE INTO A CUSTOM HOME WITH CONTRACT AND DOWNPAYMENT AT THIS POINT IN THE BUILD*
- Listing Status:
- Pending
- Date Added:
- September 29, 2026
- Data Last Updated:
- November 10, 2026 at 7:36AM
- Listing Office:
- simpliHOM : 855-856-9466
- MLS ID:
- 1543636

- Laundry: Main Level
- Flooring: Luxury Vinyl
- A/C: Central Air
- Heating: CentralElectric
- Fireplace: Family RoomFireplace
- General: Rain Gutters
- Parking: Garage
- Roofing: Shingle
- General: HardiPlank TypeBlock
- Originating MLS: Greater Chattanooga REALTORS®
- County: Bledsoe
- Zoning: Split Off 129-007.01 For 2024129 007.42
- View: SkylineView
- Utilities: Electricity Connected
- Water: Well
- Sewer: Septic Tank
- Source: Greater Chattanooga REALTORS®
This listing courtesy of simpliHOM
Monthly Payment
- Principal & Interest $
- Property Taxes $
- Home Insurance $
- VA Funding Fee $