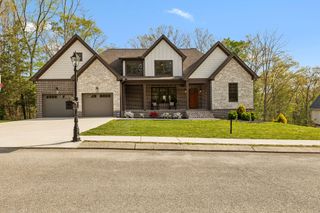
697 Sugar Leaf Lane, Soddy Daisy, TN 37379
- 5 beds |
- 4 baths |
- 4,260 sqft
 Single-Family Home
  Built in 2019
  2.3acre lot
 2 car garage
  $200/sqft
  Listed 2 months ago
Property Description
Thoughtfully designed with room for everyone, this exceptional home showcases plantation shutters, a beautifully designed primary closet, distinctive craftsmanship, and thoughtful details you'll appreciate the moment you walk in. The fully finished walk-out basement offers its own garage, kitchenette, full bath, flexible bedroom or office, and a hidden safe room concealed behind a built-in bookshelf. Outside, professionally designed landscaping with French drains, an irrigation system, and stunning views creates a private, low-maintenance retreat. A massive screened porch extends your living space outdoors, making it the perfect place to relax or entertain. Just 2 minutes from Holly Circle Park, you'll enjoy easy access to the picnic area and boat ramp. Enjoy generous living spaces, abundant storage, and seamless indoor-outdoor living designed for everyday comfort. This is a home that truly must be experienced in person.
- Listing Status:
- Active
- Date Added:
- July 1, 2026
- Data Last Updated:
- September 25, 2026 at 5:19PM
- Listing Office:
- Berkshire Hathaway HomeServices J Douglas Prop. : 4234985800
- Listing Agent:
- Grace Edrington : 4234985800
- MLS ID:
- 3255473

- Other Structures: PorchDeckScreenedCovered
- Parking: Garage Door OpenerGarage Faces FrontConcreteDrivewayParking spaces: 2
- Roofing: Other
- General: Three Or More
- HOA Amenities: 150.0Annually
- Originating MLS: realtrac
- County: Hamilton CountyTN
- Topography: Other
- Zoning: 049I B 007
- Fencing: Back Yard
- Utilities: Electricity AvailableNatural Gas AvailableWater Available
- Water: Public
- Sewer: Septic Tank
- Source: realtrac
This listing courtesy of Grace Edrington , Berkshire Hathaway HomeServices J Douglas Prop.
Monthly Payment
- Principal & Interest $
- Property Taxes $
- Home Insurance $
- VA Funding Fee $