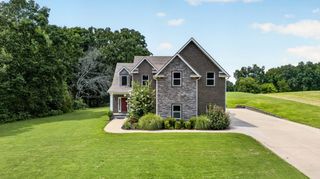
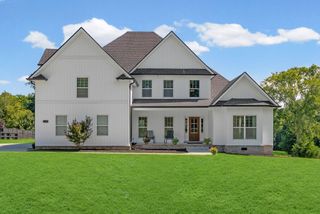
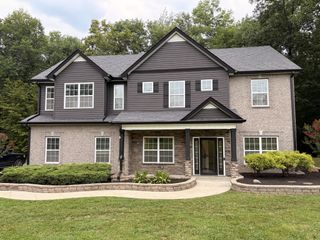
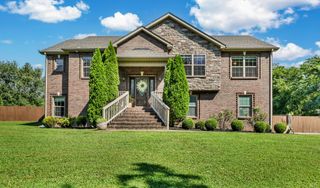
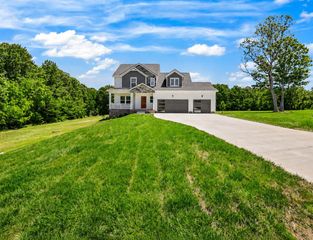
1427 Southside Rd, Southside, TN 37171
- 4 beds |
- 3 baths |
- 3,000 sqft
 Single-Family Home
  Built in 2021
  6.77acre lot
 2 car garage
  $248/sqft
  Listed 5 days ago
Property Description
Privacy & room to roam! Welcome to 1427 Southside Road. Tucked away on 6.77 private acres, this custom-built home offers the perfect balance of comfort, functionality & seclusion while remaining conveniently located. Featuring 4 bedrooms, 3 full baths, a spacious bonus room, formal dining, eat-in kitchen, & 6.77 acres to explore. This property is one you’ll never want to leave. Step inside to soaring ceilings, abundant natural light, & a thoughtfully designed floor plan that offers the perfect blend of togetherness and privacy. The spacious living room is anchored by a floor-to-ceiling stacked stone fireplace. The kitchen features custom cabinetry, quartz countertops, SS appliances, a new GAS range, & a breakfast area overlooking the backyard, while the formal dining room is ready for family dinners and holidays. The primary suite & an additional bedroom w/ a full bath are conveniently located on the main level, creating the perfect setup for guests or multigenerational living. The laundry room is also on the main level and includes a utility sink and built-in cabinetry. Upstairs, you’ll find two additional bedrooms, a Jack-and-Jill bath, plus a large bonus room perfect for a media room, playroom, home office, or gym. Step outside and experience what truly makes this property special. Relax on the covered back deck overlooking the peaceful woods, explore nearly half a mile of maintained trails, or simply enjoy the privacy that only acreage like this can provide. Wildlife is a regular visitor, making every season something to enjoy. Recent improvements include a heavy-duty livestock fence, second water heater with high-flow shower heads, 220V garage heater with remote & thermostat, gutter guards, & trails throughout the property. If you’ve been searching for a private retreat with modern finishes, usable acreage, and the best of country living without sacrificing convenience, high-speed internet, or even DoorDash… you’ve found it. What are you waiting for?
- Listing Status:
- Active
- Date Added:
- August 7, 2026
- Data Last Updated:
- August 10, 2026 at 8:20PM
- Listing Office:
- Keller Williams Realty Clarksville : 9312473760
- Listing Agent:
- Kyrstin Frate : 9312473760
- MLS ID:
- 3336283

- Style: Contemporary
- Other Structures: PorchDeckCovered
- Parking: Garage Door OpenerAttachedCircular DrivewayConcreteGravelParking spaces: 5
- Roofing: Shingle
- General: Two
- Originating MLS: realtrac
- County: Montgomery CountyTN
- Zoning: 063144 04612 00016144
- Utilities: Electricity AvailableWater AvailableCable Connected
- Water: Public
- Sewer: Septic Tank
- Source: realtrac
This listing courtesy of Kyrstin Frate , Keller Williams Realty Clarksville
Monthly Payment
- Principal & Interest $
- Property Taxes $
- Home Insurance $
- VA Funding Fee $

 New - 3 days ago