161 S Hillcrest Drive, Spring City, TN 37381
- 3 beds |
- 2 baths |
- 1,685 sqft
 Single-Family Home
  Built in 1965
  0.55acre lot
 3 car garage
  $208/sqft
  Listed 11 months ago
Property Description
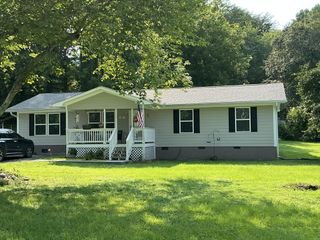
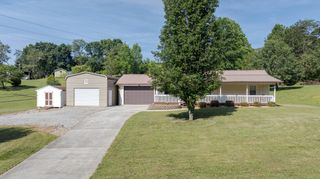
Chic Lake-View Brick Ranch - All on One Level. Welcome to your updated, one-level Brick Ranch retreat boasting three bedrooms and two full baths--including a luxuriously remodeled bathroom with stylish LVT flooring, classic subway tile, and a deep soaking tub to soothe away the day. Step into the expansive, modernized kitchen featuring a charming coffee bar and gleaming new floors, perfect for both cooking and entertaining. The gas fireplace in the dining area awaits, inviting cozy winter evenings with warmth and charm. The generous living room offers tranquil lake views and frames breathtaking sunrises over Watts Bar Lake--your daily dose of natural beauty. A new 24 × 34 detached garage w/electric provides ample storage for boats, jet skis, and all water toys--ideal for lakeside living enthusiasts. Nestled within Spring City limits, you're just moments from parks, a splash pad, walking trails, playgrounds, a free boat launch, and a fishing pier adjacent to the Spring City Resort and marina. Additional upgrades include gutter helmets, added GFCI receptacles, a newer hot water heater, energy-efficient vinyl-insulated windows, a convenient laundry closet to include the washer/dryer, and ceiling fans throughout. Don't miss out--call today to schedule your private showing before this gem is gone.
- Listing Status:
- Active
- Date Added:
- July 23, 2026
- Data Last Updated:
- August 11, 2026 at 3:21AM
- Listing Office:
- Blue Key Properties LLC : 4238027515
- Listing Agent:
- Susan Crockett : 4238027515
- MLS ID:
- 3304362

- Style: Ranch
- Other Structures: DeckCovered
- Parking: AttachedAsphaltDrivewayParking spaces: 3
- Roofing: Shingle
- General: Three Or More
- HOA Amenities: ParkPlaygroundTennis Court(s)
- Originating MLS: realtrac
- County: Rhea CountyTN
- Topography: Level
- Zoning: 037A D 00400 000
- View: LakeView
- Utilities: Electricity AvailableWater Available
- Water: Public
- Sewer: Public Sewer
- Source: realtrac
This listing courtesy of Susan Crockett , Blue Key Properties LLC
Monthly Payment
- Principal & Interest $
- Property Taxes $
- Home Insurance $
- VA Funding Fee $