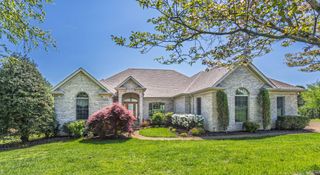
199 Piney Bay Lane, Spring City, TN 37381
- 4 beds |
- 4 baths |
- 3,887 sqft
 Single-Family Home
  Built in 2012
  0.44acre lot
 2 car garage
  $386/sqft
  Listed 3 months ago
Property Description
-STUNNING WATERFRONT PENINSULA HOME ON WATTS BAR LAKE. Experience year-round lakefront living on beautiful Watts Bar Lake with this immaculate 2-story waterfront home, perfectly situated at the end of a quiet cul-de-sac on a rare peninsula lot with water on three sides. Enjoy breathtaking, unobstructed lake views stretching over 2.5 miles, along with spectacular sunrise views. The level lot with a gentle slope leads from the patio directly to the water, creating effortless access to the lake and your private dock. Outdoor living is enhanced with a lake-fed irrigation system, outdoor shower, and extensive exterior lighting. Boating & waterfront features include 1,000 sq ft private boat dock, two power boat lifts, boat slip, double jet ski slips, and a large storage closet for water toys and equipment. Interior highlights this spacious home offers 4 bedrooms/large bonus room, and 4 full bathrooms, with water views from nearly every room (Sleeps 20). 10-ft and cathedral ceilings, a dramatic catwalk overlooking the kitchen and entryway. Spacious living room with wood-burning fireplace (never used; easily convertible to gas). Screened-in porch w/a pass-thru window perfect for relaxing by the lake. The beautifully appointed kitchen includes Stainless steel appliances, new French-door refrigerator with extended warranty, soft-close maple cabinetry, Quartz countertops, & a center Island. The main Level offers a private primary suite with its own entrance to the outdoors, perfect for morning coffee overlooking the lake. The large laundry room has a pantry, cabinetry, counters, utility sink and access to the screened porch. The upper level offers 3 bedrooms or a large bonus room currently used as an office/workout space & can easily accommodate up to 10 guests & 2 full baths. Additional Features include Zoned HVAC system, 7-station intercom system, an oversized 2-car garage, shelving, sink, cabinetry, an integrated workbench, 7,500Watt portable generator, & a 2TB security sys
- Listing Status:
- Active
- Date Added:
- July 23, 2026
- Data Last Updated:
- August 11, 2026 at 7:20AM
- Listing Office:
- Blue Key Properties LLC : 4238027515
- Listing Agent:
- Susan Crockett : 4238027515
- MLS ID:
- 3304347

- General: Dock
- Style: Contemporary
- Parking: Garage Door OpenerAttachedConcreteDrivewayParking spaces: 2
- Roofing: Metal
- General: Three Or More
- Originating MLS: realtrac
- County: Rhea CountyTN
- Topography: Level
- Zoning: 032O A 00800 000
- View: LakeRiverWaterView
- Utilities: Electricity AvailableWater Available
- Water: Public
- Sewer: Private Sewer
- Source: realtrac
This listing courtesy of Susan Crockett , Blue Key Properties LLC
Monthly Payment
- Principal & Interest $
- Property Taxes $
- Home Insurance $
- VA Funding Fee $