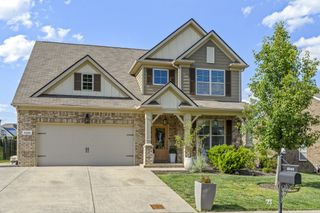
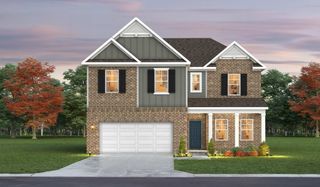
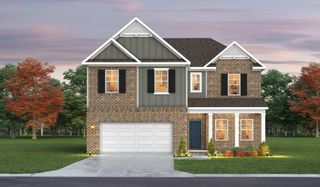
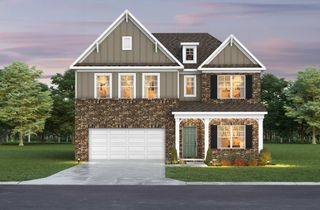
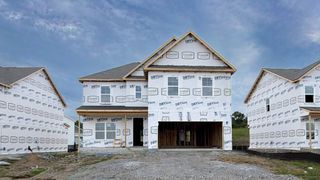
1002 Maleventum Way, Spring Hill, TN 37174
- 4 beds |
- 3 baths |
- 2,916 sqft
 Single-Family Home
  Built in 2019
  10,454sqft lot
 2 car garage
  $250/sqft
  Listed 6 months ago
Property Description
Beautifully renovated and move-in ready home located in the desirable Benevento East neighborhood. This updated floor plan features a primary bedroom on the main level and a flexible front room suitable for a living area, dining space, or home office. The updated kitchen includes quartz countertops, a gas cooktop, stainless steel appliances, and a newly added coffee or cocktail bar with built-in refrigerated beverage drawers and a custom brick accent wall. Recent improvements include new flooring, fresh interior paint throughout, Roman shades, a fully replaced lighting package, and a fenced backyard. Outdoor living is enhanced by an extended cobblestone patio, with the backyard backing to green space. The primary bath offers a tiled shower and granite countertops. Ideally situated near major roads, shopping, and dining, this home also benefits from ongoing improvements to Buckner Lane. The widening project—anticipated for completion in December 2026—will enhance traffic flow and include a landscaped median with improved entry and exit access. In the meantime, residents enjoy multiple neighborhood access points for easy navigation during construction.
- Listing Status:
- Active
- Date Added:
- June 19, 2026
- Data Last Updated:
- August 11, 2026 at 7:20AM
- Listing Office:
- Real Broker : 6154956236
- Listing Agent:
- Kyle Wallace : 6154956236
- MLS ID:
- 3245754

- Other Structures: PorchPatio
- Parking: Garage Door OpenerGarage Faces SideParking spaces: 2
- General: Two
- HOA Amenities: Maintenance Grounds120.0Quarterly
- Originating MLS: realtrac
- County: Williamson CountyTN
- Zoning: 094166I H 00900 00011166J
- Fencing: Back Yard
- Utilities: Electricity AvailableNatural Gas AvailableWater Available
- Water: Public
- Sewer: Public Sewer
- Source: realtrac
This listing courtesy of Kyle Wallace , Real Broker
Monthly Payment
- Principal & Interest $
- Property Taxes $
- Home Insurance $
- VA Funding Fee $

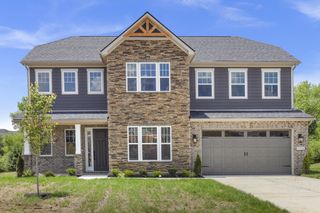
 New - 3 days ago