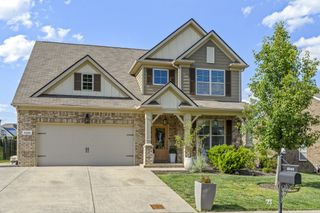
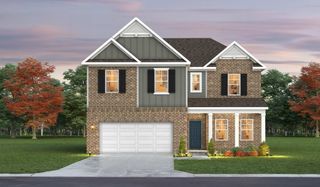
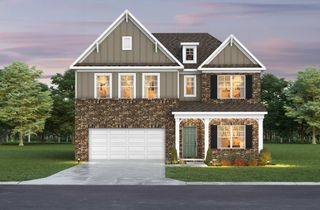
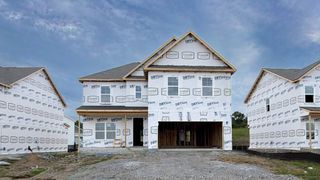
1019 Gadwall Ln, Spring Hill, TN 37174
- 4 beds |
- 3 baths |
- 2,747 sqft
 Single-Family Home
  Built in 2022
  6,970sqft lot
 2 car garage
  $268/sqft
  Listed 5 days ago
Property Description
Welcome to this beautifully designed 4-bedroom, 2.5-bath home that perfectly blends comfort, style, and functionality, ideal for both everyday living and effortless entertaining. From the inviting covered front porch to the light-filled interior, every detail has been thoughtfully curated. Step inside to a stunning two-story family room with a cozy fireplace that seamlessly flows into a chef’s dream kitchen, featuring quartz countertops, double ovens, an oversized island, stainless steel appliances, a walk-in pantry, and a stylish wet bar with stained floating shelves. Plantation shutters throughout add timeless elegance and charm. The spacious primary suite offers a private retreat with a luxurious en-suite bath, complete with double vanities and an oversized walk-in closet. Upstairs, you’ll find generously sized secondary bedrooms, all with walk-in closets, along with a Jack-and-Jill bath featuring pocket doors for added privacy. A versatile fourth bedroom or bonus room includes a large closet and access to ample storage, plus an additional oversized walk-in closet in the hallway. Step outside to your own serene backyard oasis, backing to mature trees, with a covered patio, firepit, and breathtaking views of the Tennessee sunset. Whether hosting guests or enjoying a quiet evening, this outdoor space delivers the perfect setting.
- Listing Status:
- Active
- Date Added:
- August 7, 2026
- Data Last Updated:
- August 10, 2026 at 5:18PM
- Listing Office:
- Keller Williams Realty Nashville/Franklin : 7657208541
- Listing Agent:
- Jason Huck : 7657208541
- MLS ID:
- 3336329

- Other Structures: PatioCovered
- Parking: Garage Door OpenerGarage Faces FrontParking spaces: 2
- General: Two
- HOA Amenities: 50.0Monthly
- Originating MLS: realtrac
- County: Williamson CountyTN
- Topography: Level
- Zoning: 094167H E 00500 00004167H
- Utilities: Electricity AvailableNatural Gas AvailableWater Available
- Water: Public
- Sewer: Public Sewer
- Source: realtrac
This listing courtesy of Jason Huck , Keller Williams Realty Nashville/Franklin
Monthly Payment
- Principal & Interest $
- Property Taxes $
- Home Insurance $
- VA Funding Fee $

 New - 2 days ago