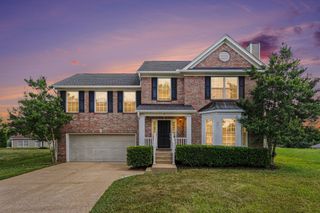
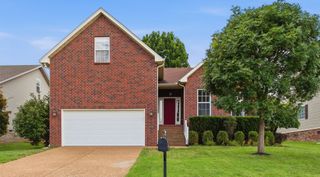
1038 Lexington Farms Dr, Spring Hill, TN 37174
- 3 beds |
- 2 baths |
- 1,809 sqft
 Single-Family Home
  Built in 2005
  5,663sqft lot
 2 car garage
  $254/sqft
  Listed 3 days ago
Property Description
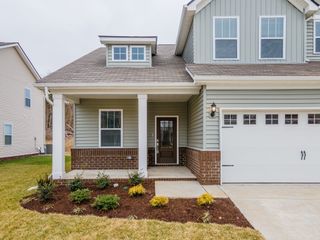
Welcome home to this charming, move-in-ready gem in highly sought-after Williamson County! Beautifully updated homes in this award-winning school district at this price point are becoming increasingly rare. This inviting home offers the ease of one-level living with three spacious bedrooms, all conveniently located on the main floor, plus upstairs a generous bonus/recreation room that provides the perfect space for a media room, playroom, home office, or guest retreat. The open-concept floor plan is designed for comfortable everyday living and effortless entertaining, while the cozy gas fireplace creates a warm gathering place. Luxury plank vinyl flooring throughout adds both style and durability. Step outside to enjoy the patio and the fully fenced backyard, where mature trees create a peaceful, private setting ideal for relaxing, entertaining, gardening, or letting pets and children play freely. Major updates have already been completed for your peace of mind, including newer roof, new HVAC system, and new water heater, allowing you to move in with confidence. Whether you're a first-time buyer, looking to downsize, or simply searching for an exceptional value in one of Middle Tennessee's most desirable locations, this home checks all the boxes. Quaint, welcoming, and thoughtfully updated, it offers the perfect blend of comfort, convenience, and affordability in the heart of Williamson County. Don't miss your chance to make this wonderful home yours!
- Listing Status:
- Active
- Date Added:
- July 3, 2026
- Data Last Updated:
- July 6, 2026 at 1:18AM
- Listing Office:
- RE/MAX Homes And Estates : 6158159132
- Listing Agent:
- Vivian Armstrong : 6158159132
- MLS ID:
- 3259951

- Style: Cape Cod
- Other Structures: PatioCovered
- Parking: Garage Door OpenerGarage Faces FrontParking spaces: 2
- Roofing: Asphalt
- General: One
- HOA Amenities: Sidewalks37.0Monthly
- Originating MLS: realtrac
- County: Williamson CountyTN
- Topography: Level
- Zoning: 094167N B 02000 00011167K
- View: View
- Fencing: Back Yard
- Utilities: Water Available
- Water: Public
- Sewer: Public Sewer
- Source: realtrac
This listing courtesy of Vivian Armstrong , RE/MAX Homes And Estates
Monthly Payment
- Principal & Interest $
- Property Taxes $
- Home Insurance $
- VA Funding Fee $

 New - 2 days ago