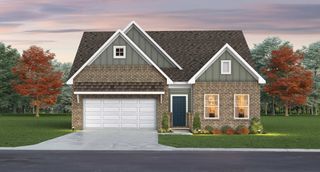
1054 Ewell Farms Circle, Spring Hill, TN 37174
- 3 beds |
- 2 baths |
- 1,782 sqft
 Single-Family Home
  Built in 2023
  —— sqft lot
  2 car garage
  $269/sqft
  Listed 1 month ago
Property Description
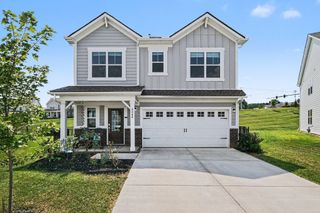
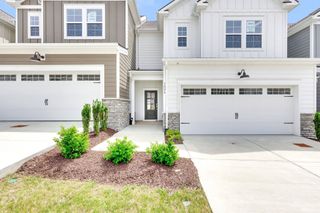
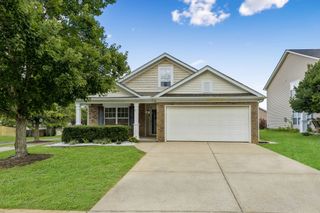
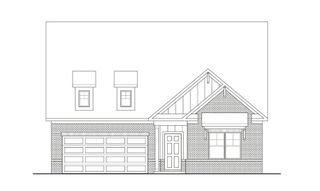
Welcome to this beautifully maintained one-level pristine home in the highly desirable Harvest Point community. The popular Ashbury floor plan offers 3 spacious bedrooms, 2 full baths, and an open concept layout designed for both everyday living and entertaining. This home features a bright kitchen with quartz countertops, shaker-style cabinetry, tile backsplash, a large island, and luxury hard-surface flooring into the dining and living areas. The private primary suite offers a spacious walk-in closet and a beautiful bath featuring a walk-in tile shower and double vanities. Two additional bedrooms provide flexibility for family, guests, or a home office. Enjoy all Harvest Point has to offer, including sidewalks, green spaces, walking trails, a dog park, playground, and community pool. Conveniently located near shopping, dining, schools, and easy access to Saturn Parkway and I-65. This home is move-in ready!
- Listing Status:
- Active
- Date Added:
- June 28, 2026
- Data Last Updated:
- August 11, 2026 at 3:21AM
- Listing Office:
- Synergy Realty Network, LLC : 6157672102
- Listing Agent:
- Kari Franklin : 6157672102
- MLS ID:
- 3250909

- Style: Ranch
- Other Structures: PorchDeckCovered
- Parking: Garage Door OpenerGarage Faces FrontParking spaces: 2
- Roofing: Shingle
- General: One
- HOA Amenities: ClubhouseDog ParkParkPlaygroundPoolUnderground UtilitiesTrail(s)90.0Monthly
- Originating MLS: realtrac
- County: Maury CountyTN
- Topography: Level
- Zoning: 029G E 01900 000
- Utilities: Natural Gas AvailableWater AvailableCable Connected
- Water: Public
- Sewer: Public Sewer
- Source: realtrac
This listing courtesy of Kari Franklin , Synergy Realty Network, LLC
Monthly Payment
- Principal & Interest $
- Property Taxes $
- Home Insurance $
- VA Funding Fee $

 New - 2 days ago