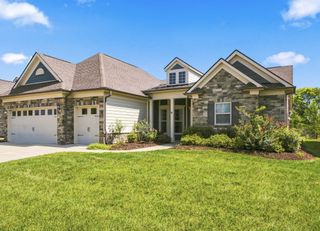
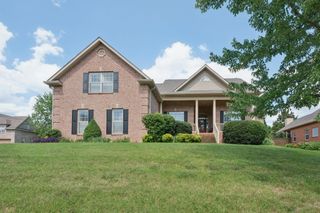
1112 Davidson Walk, Spring Hill, TN 37174
- 2 beds |
- 3 baths |
- 2,636 sqft
 Single-Family Home
  Built in 2018
  0.26acre lot
 2 car garage
  $332/sqft
  Listed 16 days ago
Property Description
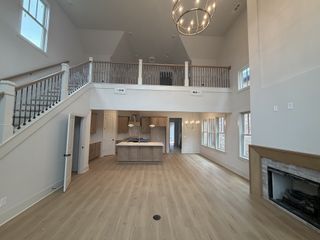
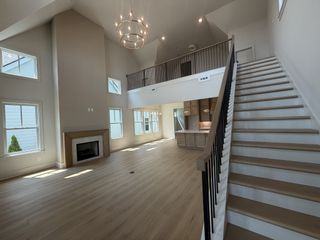
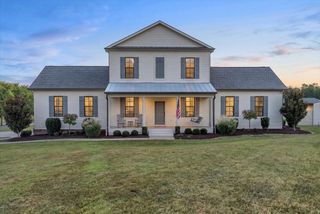
This beautifully upgraded Sonoma Cove floor plan home offers the perfect blend of comfortable everyday living, exceptional outdoor entertaining, and the resort-style lifestyle this sought-after 55+ community is known for. The thoughtfully designed home features 2 bedrooms, 2.5 baths, a dedicated office, dining room, living room plus separate den space with stacked stone gas fireplace. The 9-foot ceilings, crown molding, plantation-style shutters, and beautiful flooring create a warm and inviting atmosphere. A gourmet kitchen designed for entertaining features quartz countertops, a large center island with storage, gas cooktop, double ovens, built-in microwave, under-cabinet lighting, walk-in pantry, and upgraded cabinetry with pull-out shelving. Step outside to an incredible backyard featuring an expanded screened pavillion and stone patio, along with a custom stacked-stone outdoor custom kitchen complete with slate countertops, built-in Alfresco grill, refrigerator, Big Green Egg station, and ambient lighting. A dramatic linear fire feature accented by glass-enclosed flame pillars create the perfect setting for evenings outdoors. The owner’s suite features a large en-suite bath with double vanities, walk in shower and a 12x10 primary walk in closet with convenient large laundry attached. 6’ added to 2 car garage with epoxy floors. Enjoy the Southern Springs resort lifestyle, including a 19,000 sq ft clubhouse with a lifestyle/activities director, indoor and outdoor pools, hot tub, fitness center, pickleball, tennis, and 70+ clubs and activities that includes concerts, choir, band, coffee club, painting & Veteran’s Club. Towhee Golf Club is less than 2 miles away, with Nashville & BNA approximately 35 minutes away. Come discover a home where low-maintenance living, beautiful upgrades, and unforgettable outdoor spaces come together.
- Listing Status:
- Active
- Date Added:
- September 18, 2026
- Data Last Updated:
- September 24, 2026 at 8:18PM
- Listing Office:
- RE/MAX Encore : 9314467204
- Listing Agent:
- Cara Smith : 9314467204
- MLS ID:
- 3543241

- General: Gas GrillSmart Camera(s)/RecordingSmart IrrigationSmart Lock(s)
- Other Structures: PorchScreenedPatioCovered
- Parking: Garage Door OpenerGarage Faces FrontPavedParking spaces: 6
- General: One
- HOA Amenities: Fifty Five and Up CommunityClubhouseDog ParkFitness CenterPickleball Court(s)PoolSidewalksTennis Court(s)Underground UtilitiesMaintenance GroundsRecreation Facilities325.0Monthly
- Originating MLS: realtrac
- County: Maury CountyTN
- Topography: Level
- Zoning: 028P A 02500 000
- Utilities: Electricity AvailableNatural Gas AvailableWater Available
- Water: Public
- Sewer: Public Sewer
- Source: realtrac
This listing courtesy of Cara Smith , RE/MAX Encore
Monthly Payment
- Principal & Interest $
- Property Taxes $
- Home Insurance $
- VA Funding Fee $