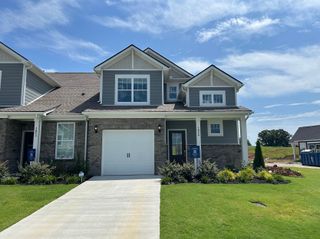
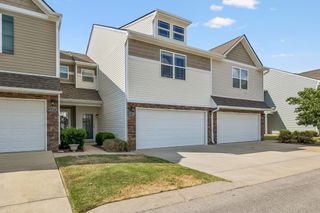
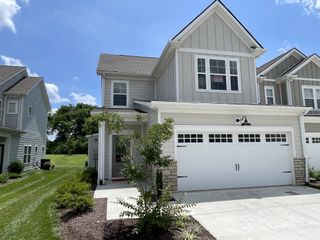
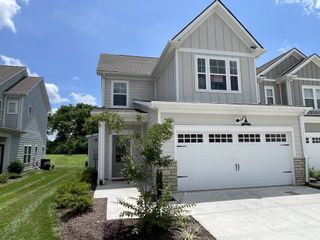
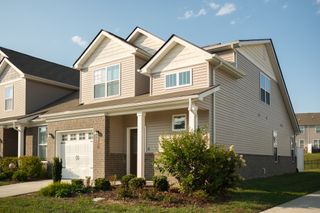
1126 June Wilde Rdg, Spring Hill, TN 37174
- 3 beds |
- 3 baths |
- 1,970 sqft
 Town Home
  Built in 2026
  3,049sqft lot
 2 car garage
  $208/sqft
  Listed 26 days ago
Property Description
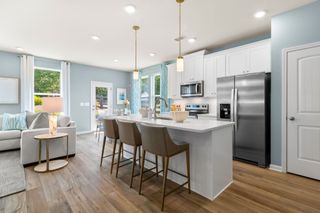
Due to popular demand the Natchez floor plan is being built in our last building in Harvest Point! This 1,970 square foot floor plan includes Owner's Suite on the main level with 2 bedrooms upstairs. This townhome also has a finished room upstairs that is 14x9 that can be used as an office space or additional storage!! Beautiful backyard area includes concrete patio and overlooks trees and is private on the end. Out front includes full driveway w/ attached 2-car garage. Out back you will have a patio area that is partially fenced! Walk-in storage room (9x10) included! Harvest Point community includes a resort-style pool, open air cabana, playground and pocket parks, dog park, miles of walking trails, and an adorable community garden. Be sure to schedule your showing today!! Come see for yourself why buying NEW is a great option. Home will be ready for move-in by mid August!
- Listing Status:
- Active
- Date Added:
- August 30, 2026
- Data Last Updated:
- September 25, 2026 at 7:18AM
- Listing Office:
- Regent Realty : 2487624018
- Listing Agent:
- Aric Descamps : 2487624018
- MLS ID:
- 3529254

- General: Smart Light(s)
- Other Structures: PorchPatioCovered
- Parking: Garage Door OpenerGarage Faces FrontDrivewayParking spaces: 4
- Roofing: Shingle
- General: Two
- HOA Amenities: ClubhouseDog ParkParkPlaygroundPoolSidewalksUnderground UtilitiesTrail(s)Maintenance StructureMaintenance Grounds236.0Monthly
- Originating MLS: realtrac
- County: Maury CountyTN
- Zoning: 029I O 03600 000
- Utilities: Electricity AvailableWater AvailableCable Connected
- Water: Public
- Sewer: Public Sewer
- Source: realtrac
This listing courtesy of Aric Descamps , Regent Realty
Monthly Payment
- Principal & Interest $
- Property Taxes $
- Home Insurance $
- VA Funding Fee $

 New - 3 days ago