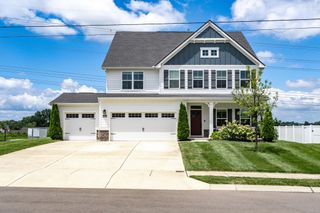
1144 Brixworth Dr, Spring Hill, TN 37174
- 4 beds |
- 4 baths |
- 3,500 sqft
 Single-Family Home
  Built in 2020
  0.34acre lot
 2 car garage
  $234/sqft
  Listed 3 months ago
Property Description
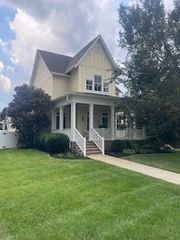
Welcome to the highly sought-after Brixworth community in Spring Hill, TN, where comfort and modern design come together in this stunning like-new Vanderbilt floor plan home offering 4 bedrooms, 3.5 bathrooms, and thoughtfully designed living space on a spacious corner lot. Within walking distance from the sparkling community pool! From the moment you step inside, you'll be captivated by the open-concept layout, elegant finishes, and exceptional upgrades. This move-in ready beauty offers a gourmet chef's kitchen, butler's pantry, inviting gas fireplace, office, expansive loft, and an owner's suite which features a walk-in tile shower with separate tub, and generous closet space. Outside, your own private oasis for relaxing and entertaining - including a covered patio overlooking the large, fenced yard. An exterior natural gas hookup next to the patio makes it easy to connect a gas grill, fire pit, or other outdoor appliances.This Smart Home offers technological integrations and flexible living areas ideal for working from home, entertaining guests, and enjoying everyday comfort. The home also features a 9-station Rain Bird irrigation system with Wi-Fi capability, which covers the entire property - serviced by Nashville Irrigation & Lighting. Located in one of Spring Hill's most desirable areas, residents enjoy convenient access to top shopping, dining, parks, golf courses, I-65, Franklin, and Cool Springs, making this an exceptional opportunity. Don't miss the chance to secure your dream home today. Schedule your private tour and discover everything this Spring Hill property has to offer!
- Listing Status:
- Active
- Date Added:
- July 1, 2026
- Data Last Updated:
- August 11, 2026 at 5:19AM
- Listing Office:
- Elam Real Estate : 9312734116
- Listing Agent:
- Brad Elam : 9312734116
- MLS ID:
- 3256160

- Style: Contemporary
- Other Structures: PatioCovered
- Parking: Garage Door OpenerGarage Faces SideConcreteDrivewayParking spaces: 2
- Roofing: Shingle
- General: Two
- HOA Amenities: PoolSidewalksUnderground UtilitiesMaintenance GroundsRecreation Facilities160.0Quarterly
- Originating MLS: realtrac
- County: Williamson CountyTN
- Topography: Corner LotLevel
- Zoning: 094166A K 03000 00011166H
- Fencing: Privacy
- Utilities: Electricity AvailableWater Available
- Water: Public
- Sewer: Public Sewer
- Source: realtrac
This listing courtesy of Brad Elam , Elam Real Estate
Monthly Payment
- Principal & Interest $
- Property Taxes $
- Home Insurance $
- VA Funding Fee $

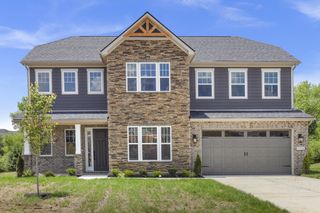
 New - 3 days ago