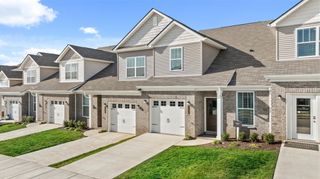
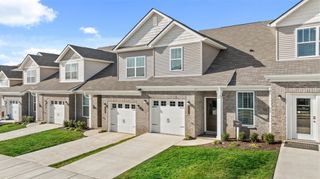
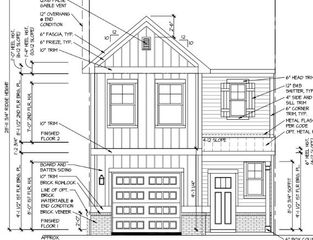
1178 Short St, Spring Hill, TN 37174
- 3 beds |
- 3 baths |
- 1,810 sqft
 Town Home
  Built in 2023
  3,049sqft lot
 2 car garage
  $215/sqft
  Listed 1 month ago
Property Description
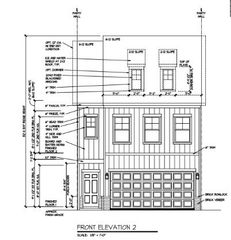
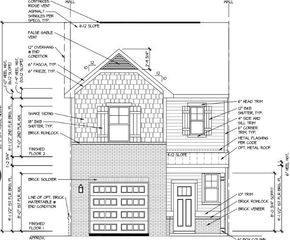
Welcome to 1178 Short St in the highly sought-after Harvest Point community, where this wonderfully maintained, move-in-ready townhome offers the perfect blend of modern luxury and low-maintenance living without the wait of new construction. The main level boasts a seamless open-concept layout that beautifully links the dining, living, and kitchen spaces—the latter featuring stylish white shaker cabinetry, a classic subway tile backsplash, a large pantry, stainless steel appliances, and an oversized island with striking white quartz countertops. Also on the first floor, a rare primary suite serves as a private retreat complete with an extra-large walk-in closet, with double vanities, and a spacious glass shower. Upstairs, a light-filled bonus room provides flexible space for a home theater or playroom alongside two additional bedrooms, a full bath, and a rare find: two large storage rooms. The living space extends outdoors to a rear patio and a privacy-fenced backyard, all just steps from community amenities like walking trails and a dog park, while offering quick access to shopping, Saturn Parkway, and the heart of Spring Hill.
- Listing Status:
- Pending
- Date Added:
- July 2, 2026
- Data Last Updated:
- August 11, 2026 at 12:21AM
- Listing Office:
- Keller Williams Realty : 9314166365
- Listing Agent:
- Cicely James : 9314166365
- MLS ID:
- 3256244

- General: High CeilingsHigh Speed InternetKitchen Island
- Appliances: Electric OvenElectric RangeDishwasherDisposalMicrowaveRefrigeratorStainless Steel Appliance(s)
- Laundry: Electric Dryer HookupWasher Hookup
- Basement: None
- Flooring: CarpetLuxury VinylTile
- A/C: Ceiling Fan(s)Central AirElectric
- Heating: CentralElectric
- Other Structures: Patio
- Parking: Garage Faces FrontDrivewayParking LotParking spaces: 4
- Roofing: Asphalt
- General: Two
- HOA Amenities: Dog ParkParkPlaygroundPoolSidewalksUnderground UtilitiesTrail(s)Maintenance StructureMaintenance GroundsRecreation Facilities225.0Monthly
- Originating MLS: realtrac
- County: Maury CountyTN
- Topography: Level
- Zoning: 029I O 06200 000
- Fencing: Back Yard
- Utilities: Electricity AvailableWater AvailableCable Connected
- Water: Public
- Sewer: Public Sewer
- Source: realtrac
This listing courtesy of Cicely James , Keller Williams Realty
Monthly Payment
- Principal & Interest $
- Property Taxes $
- Home Insurance $
- VA Funding Fee $


 New - 20 hours ago