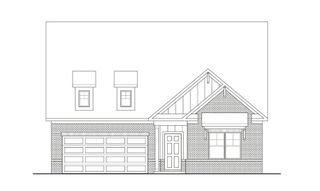
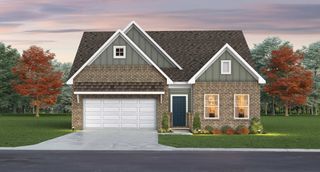
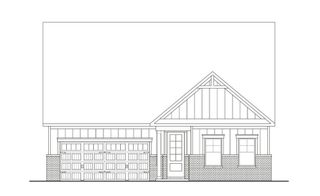
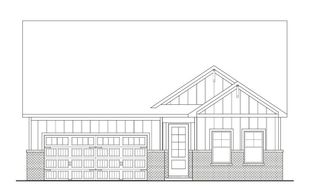
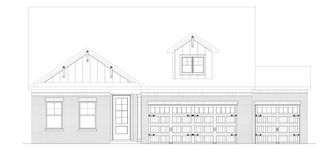
1214 Del Webb Blvd, Spring Hill, TN 37174
- 3 beds |
- 2 baths |
- 1,612 sqft
 Single-Family Home
  Built in 2018
  6,098sqft lot
 2 car garage
  $341/sqft
  Listed 2 months ago
Property Description
Enjoy the best of Southern Springs living at 1214 Del Webb Blvd, a beautifully maintained 3-bedroom, 2-bath home. Located just a short walk from the clubhouse, pool, fitness center, pickleball courts, and all of the incredible amenities Southern Springs has to offer, this beautifully maintained home puts everything you love about the community right at your doorstep. Designed for easy main level living, the open floor plan offers comfortable everyday living with an added sitting area just off the kitchen that is perfect for morning coffee, a good book, or spending time with family and friends. Every space has been exceptionally well cared for, making this home truly move in ready. Living in Southern Springs means more than owning a beautiful home. It's joining one of Middle Tennessee's premier active adult communities, where you'll enjoy resort style amenities, scenic walking trails, tennis and pickleball courts, indoor and outdoor pools, a full fitness center, and an active social calendar with clubs, events, and activities throughout the year. If you've been looking for a low maintenance home in a community that makes it easy to stay active, connected, and enjoy every day life, this is one you won't want to miss.
- Listing Status:
- Active
- Date Added:
- July 7, 2026
- Data Last Updated:
- August 11, 2026 at 5:19AM
- Listing Office:
- Nashville Realty Group : 6154105659
- Listing Agent:
- Rebecca Mariani : 6154105659
- MLS ID:
- 3262944

- Other Structures: Patio
- Parking: Garage Faces FrontParking spaces: 2
- Roofing: Asphalt
- General: One
- HOA Amenities: Fifty Five and Up CommunityClubhouseDog ParkFitness CenterPickleball Court(s)PoolSidewalksTennis Court(s)Maintenance GroundsPest Control325.0Monthly
- Originating MLS: realtrac
- County: Maury CountyTN
- Zoning: 028P B 04100 000
- Utilities: Electricity AvailableNatural Gas AvailableWater Available
- Water: Public
- Sewer: Public Sewer
- Source: realtrac
This listing courtesy of Rebecca Mariani , Nashville Realty Group
Monthly Payment
- Principal & Interest $
- Property Taxes $
- Home Insurance $
- VA Funding Fee $

 New - 3 days ago