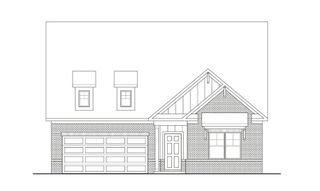
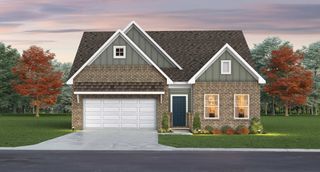
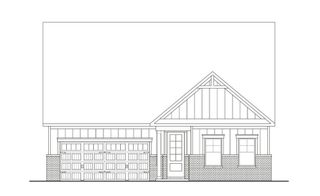
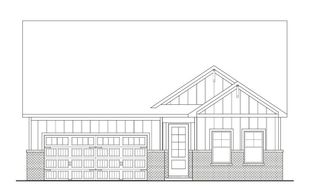
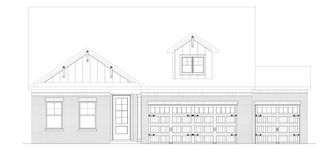
1236 Del Webb Blvd, Spring Hill, TN 37174
- 3 beds |
- 2 baths |
- 1,612 sqft
 Single-Family Home
  Built in 2019
  6,098sqft lot
 2 car garage
  $341/sqft
  Listed 13 days ago
Property Description
Welcome to one of the most desirable homes in Southern Springs, where comfort, convenience, and an active lifestyle come together. This beautifully maintained 3-bedroom, 2-bath home is truly move-in ready and offers the perfect blend of style and low-maintenance living. This home offers a full home water softener system. Ideally located just a short walk from the clubhouse, resort-style pool, fitness center, pickleball courts, and countless community amenities, you'll enjoy having everything Southern Springs has to offer just steps from your front door. Designed for effortless one-level living, the thoughtfully designed open floor plan creates an inviting space for entertaining and everyday life. Just off the kitchen, you'll find a bright and welcoming sitting area—perfect for enjoying your morning coffee, reading a favorite book, or relaxing with family and friends. Every room has been meticulously cared for, reflecting true pride of ownership throughout. Life at Southern Springs is about so much more than owning a beautiful home—it's about embracing an exceptional lifestyle. As one of Middle Tennessee's premier active adult communities, residents enjoy resort-style indoor and outdoor pools, a state-of-the-art fitness center, scenic walking trails, tennis and pickleball courts, and an exciting social calendar filled with clubs, activities, and events year-round. If you've been searching for a beautifully maintained, low-maintenance home in a vibrant community where neighbors become friends and every day feels like a vacation, this is the one you've been waiting for. Schedule your private showing today before this exceptional opportunity is gone.
- Listing Status:
- Active
- Date Added:
- July 28, 2026
- Data Last Updated:
- August 10, 2026 at 4:20PM
- Listing Office:
- LPT Realty LLC : 6155049103
- Listing Agent:
- Bradley Schaubert : 6155049103
- MLS ID:
- 3311516

- Other Structures: ScreenedPatioCovered
- Parking: Garage Faces FrontParking spaces: 2
- General: One
- HOA Amenities: ClubhouseDog ParkFitness CenterPickleball Court(s)PoolSidewalksTennis Court(s)Underground UtilitiesTrail(s)Maintenance GroundsRecreation FacilitiesPest ControlTrash325.0Monthly
- Originating MLS: realtrac
- County: Maury CountyTN
- Topography: Level
- Zoning: 028P B 05200 000
- Utilities: Water Available
- Water: Public
- Sewer: Public Sewer
- Source: realtrac
This listing courtesy of Bradley Schaubert , LPT Realty LLC
Monthly Payment
- Principal & Interest $
- Property Taxes $
- Home Insurance $
- VA Funding Fee $

 New - 2 days ago