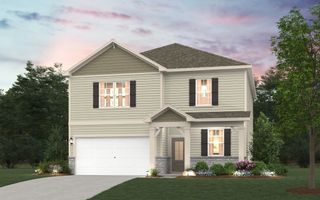
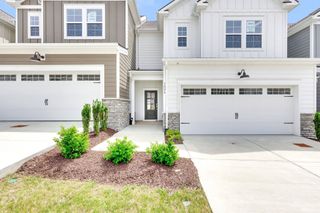
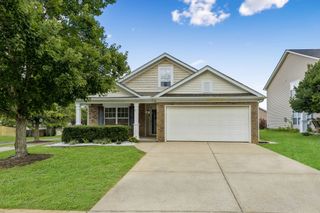
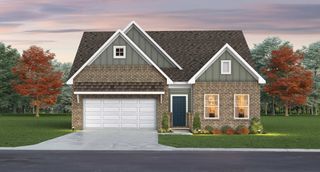
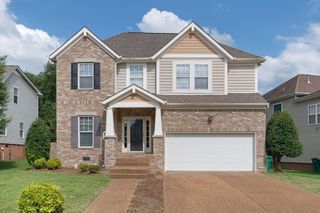
130 Millbrook Dr, Spring Hill, TN 37174
- 3 beds |
- 3 baths |
- 2,072 sqft
 Single-Family Home
  Built in 2023
  6,970sqft lot
 2 car garage
  $205/sqft
  Listed 1 month ago
Property Description
This house is just waiting to become a home. Welcome to the beautiful Barton Hills community in Spring Hill, where charm meets everyday living. The spacious kitchen is the heart of the home, offering a large center island, gas range, modern appliances, and plenty of room to gather with family and friends. The kitchen flows seamlessly into the living room, highlighted by an elegant electric fireplace that creates a warm and welcoming atmosphere. Thoughtful upgrades throughout include smart lighting, a smart thermostat, extra storage closets, and generous walk-in closets. The upstairs laundry room is conveniently located near the primary suite, adding ease to your daily routine. Step outside to the covered patio, the perfect place to enjoy your morning coffee or a Tennessee sunset. With durable vinyl and tile flooring in key living areas, comfortable carpeted bedrooms, energy-efficient natural gas heating, and modern smart-home features, this home offers the ideal blend of functionality and comfort. Come discover all that Barton Hills has to offer and envision yourself calling this beautiful property home.
- Listing Status:
- Active
- Date Added:
- June 26, 2026
- Data Last Updated:
- August 11, 2026 at 2:20AM
- Listing Office:
- WEICHERT, REALTORS - The Andrews Group : 6153833142
- Listing Agent:
- Addison Martin : 6159392834
- MLS ID:
- 3250370

- Other Structures: PorchPatioCovered
- Parking: Garage Door OpenerGarage Faces FrontParking spaces: 2
- General: Two
- HOA Amenities: Dog ParkPickleball Court(s)PlaygroundSidewalksUnderground UtilitiesTrail(s)Maintenance Grounds30.0Monthly
- Originating MLS: realtrac
- County: Maury CountyTN
- Topography: Private
- Zoning: 029P A 01600 000
- Utilities: Electricity AvailableNatural Gas AvailableWater Available
- Water: Public
- Sewer: Public Sewer
- Source: realtrac
This listing courtesy of Addison Martin , WEICHERT, REALTORS - The Andrews Group
Monthly Payment
- Principal & Interest $
- Property Taxes $
- Home Insurance $
- VA Funding Fee $

 New - 2 days ago