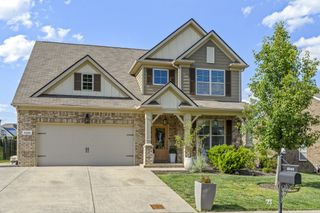
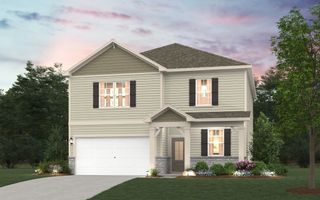
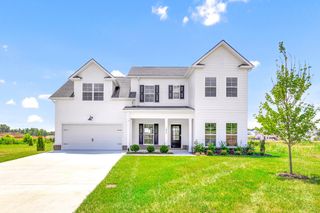
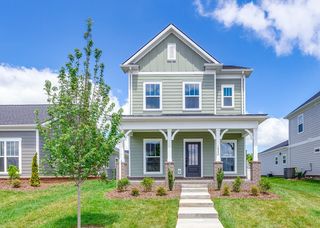
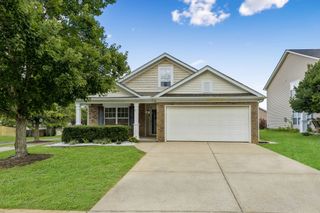
1303 Sylvan Park Dr, Spring Hill, TN 37174
- 3 beds |
- 3 baths |
- 2,368 sqft
 Single-Family Home
  Built in 2019
  8,276sqft lot
 2 car garage
  $213/sqft
  Listed 2 months ago
Property Description
Welcome to effortless one-level living in one of Spring Hill’s most convenient locations. This beautifully maintained 3-bedroom, 2.5-bath ranch home offers 2,368 square feet of thoughtfully designed living space, combining comfort, functionality, and peace of mind. Inside, you'll find an open-concept floor plan that seamlessly connects the living, dining, and kitchen areas, creating an inviting space for both everyday living and entertaining. A dedicated office/flex room provides the versatility needed for working from home, a media room or playroom. Meticulously cared for by its owners, the home features a new roof installed in 2023, and the HVAC system has been professionally serviced annually. Positioned near the top of the neighborhood, the property enjoys an elevated setting with expansive neighborhood views and a sense of openness rarely found in similar homes. Outdoor enthusiasts will appreciate being just moments from the Towhee Club, Birdsong Social and Fischer Park, where walking trails, recreation areas, playgrounds, and green space are right at your fingertips. Conveniently located with easy access to I-65, commuting to Franklin, Nashville, and surrounding areas is a breeze while still enjoying the charm and amenities of Spring Hill. Well-maintained, move-in ready, and ideally located—this is one-level living at its best.
- Listing Status:
- Active
- Date Added:
- July 8, 2026
- Data Last Updated:
- August 11, 2026 at 4:20AM
- Listing Office:
- Benchmark Realty, LLC : 6158382694
- Listing Agent:
- Matt Ward : 6158382694
- MLS ID:
- 3256716

- Style: Traditional
- Other Structures: DeckCovered
- Parking: AttachedAggregateParking spaces: 2
- Roofing: Shingle
- General: One
- HOA Amenities: 30.0Monthly
- Originating MLS: realtrac
- County: Maury CountyTN
- Zoning: 050E B 03100 000
- Utilities: Electricity AvailableWater Available
- Water: Public
- Sewer: Public Sewer
- Source: realtrac
This listing courtesy of Matt Ward , Benchmark Realty, LLC
Monthly Payment
- Principal & Interest $
- Property Taxes $
- Home Insurance $
- VA Funding Fee $

 New - 2 days ago