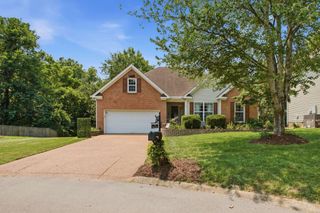
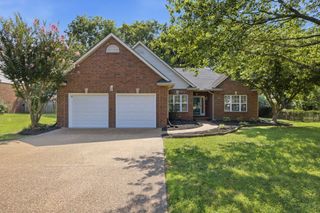
1402 Cannon Ln, Spring Hill, TN 37174
- 2 beds |
- 2 baths |
- 1,444 sqft
 Single-Family Home
  Built in 2019
  8,276sqft lot
 2 car garage
  $376/sqft
  Listed 1 month ago
Property Description
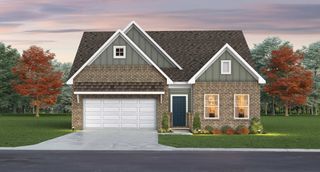
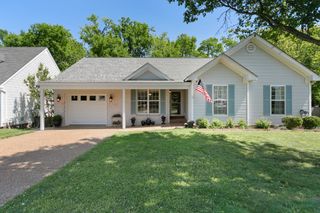
Welcome to easy, low-maintenance living in one of Spring Hill's most desirable 55+ communities! Built in 2019 and meticulously maintained, this beautiful 2-bedroom, 2-bath home offers 1,444 square feet of thoughtfully designed living space, with all living areas conveniently located on the main level. Step inside to an open, inviting floor plan featuring luxury vinyl plank flooring throughout—no carpet anywhere. The spacious primary suite provides a private retreat, while builder upgrades including elegant moldings, pendant lighting tankless water heater, and level 4 cabinetry add both style and convenience. The dedicated office with French doors allows privacy as well as lots of natural light. The well-appointed kitchen flows seamlessly into the living and dining areas, creating an ideal setting for everyday living and entertaining. All appliances—including the refrigerator, washer, and dryer—remain with the home, making your move truly turnkey. Outside, enjoy a fenced backyard perfect for relaxing, gardening, or spending time with pets. The attractive exterior combines durable fiber cement siding and brick for timeless curb appeal. A two-car garage offers ample parking and storage space. Residents enjoy the convenience of HOA-maintained lawn care, giving you more time to enjoy the community and nearby amenities. HOA dues are $274 per month. Conveniently located near shopping, dining, healthcare, and all that Middle Tennessee has to offer, this move-in-ready home presents an exceptional opportunity to enjoy comfortable, carefree living in a sought-after Spring Hill 55+ community.
- Listing Status:
- Pending
- Date Added:
- July 9, 2026
- Data Last Updated:
- August 11, 2026 at 12:21AM
- Listing Office:
- Coldwell Banker Southern Realty : 9199065316
- Listing Agent:
- Hunter Sholar : 9199065316
- MLS ID:
- 3264272

- General: Ceiling Fan(s)Walk-In Closet(s)
- Appliances: Electric OvenGas RangeDishwasherDisposalMicrowave
- Basement: None
- Flooring: LaminateTile
- A/C: Central Air
- Heating: Central
- Other Structures: ScreenedPatioCovered
- Parking: Garage Faces FrontParking spaces: 6
- General: One
- HOA Amenities: Maintenance GroundsRecreation Facilities274.0Monthly
- Originating MLS: realtrac
- County: Maury CountyTN
- Zoning: 028P C 02700 000
- Utilities: Water Available
- Water: Public
- Sewer: Public Sewer
- Source: realtrac
This listing courtesy of Hunter Sholar , Coldwell Banker Southern Realty
Monthly Payment
- Principal & Interest $
- Property Taxes $
- Home Insurance $
- VA Funding Fee $