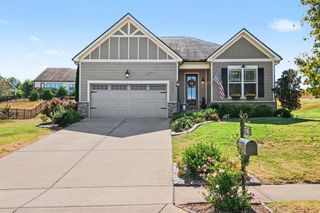
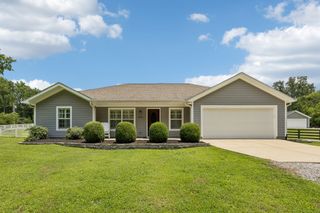
1406 Cannon Ln, Spring Hill, TN 37174
- 3 beds |
- 2 baths |
- 1,421 sqft
 Single-Family Home
 Built in 2022
 7,841sqft lot
 2 car garage
 $386/sqft
 Listed 5 days ago
Property Description
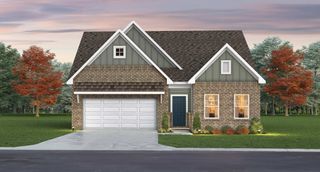
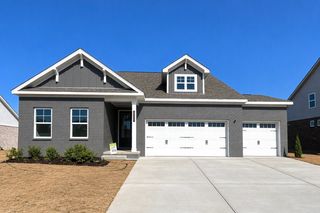
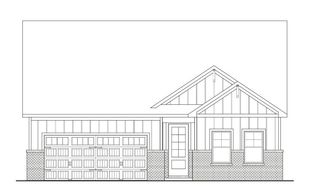
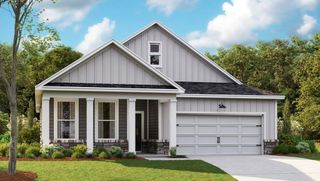
Fantastic lot and location on a low traffic street in Southern Springs by Del Webb 55 + active adult community. This 3 bedroom 2 bath Taft model with upgraded stone elevation shows like new inside and out. Upgraded kitchen with roll out shelving, soft close doors/drawers, granite countertops, large kitchen island perfect for meal prep and entertaining, and large pantry. Open concept, 9 ft ceilings, light and bright and truly move in ready so that you can begin enjoying all this wonderful community has to offer. HOA maintains lawn and replenishment of the pine straw mulch.Community has both indoor and outdoor pools, pickle ball and tennis courts, gas fire pit, pavilion with gas grills and patio tables, clubhouse with fitness center and fitness classes, kitchen, conference room, card/game room, men's and women's locker rooms, a lending library and a dog park. Over 80 clubs and special interest groups, special programs, presentations, concerts, Southern Springs choir and band, as well as photography, painting, quilting, solo clubs, coffee club, Veteran's club, Bible study, and so much more. Living in Southern Springs is like vacationing at a very active resort. Towhee golf course, Tri Star Emergency Room, Grocery Stores, Restaurants, Community Parks, Fire Department and EMS are all nearby. Living at Southern Springs is like vacationing at a high end resort. Home is offered furnished if needed. Listing agent is a community resident and available to answer any questions about the lifestyle in the community as well as the amenities.
- Listing Status:
- Active
- Date Added:
- November 7, 2026
- Data Last Updated:
- November 9, 2026 at 10:19PM
- Listing Office:
- Coldwell Banker Southern Realty : 9316989501
- Listing Agent:
- Paul Nail MBA, ABR, SRES, e-Pro : 9316989501
- MLS ID:
- 3633289

- Style: Ranch
- Other Structures: PorchPatioCovered
- Parking: Garage Faces FrontParking spaces: 2
- Roofing: Asphalt
- General: One
- HOA Amenities: Fifty Five and Up CommunityClubhouseDog ParkFitness CenterParkPickleball Court(s)PoolSidewalksTennis Court(s)Underground UtilitiesMaintenance GroundsRecreation Facilities325.0Monthly
- Originating MLS: realtrac
- County: Maury CountyTN
- Topography: Level
- Zoning: 028P D 03600 000
- Utilities: Electricity AvailableNatural Gas AvailableWater Available
- Water: Public
- Sewer: Public Sewer
- Source: realtrac
This listing courtesy of Paul Nail MBA, ABR, SRES, e-Pro , Coldwell Banker Southern Realty
Monthly Payment
- Principal & Interest $
- Property Taxes $
- Home Insurance $
- VA Funding Fee $