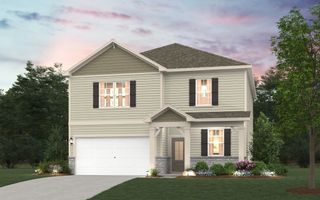
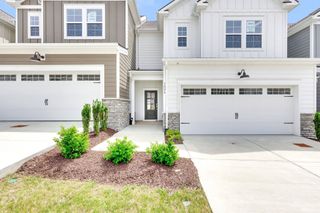
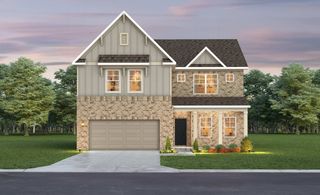
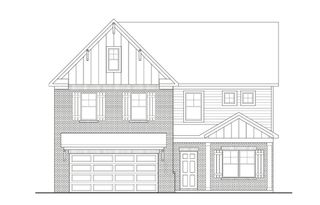
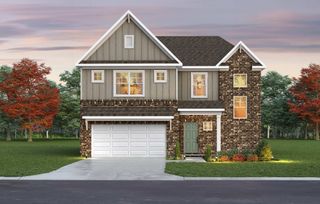
148 Harvest Point Blvd, Spring Hill, TN 37174
- 4 beds |
- 3 baths |
- 2,434 sqft
 Single-Family Home
  Built in 2021
  6,970sqft lot
 2 car garage
  $214/sqft
  Listed 1 month ago
Property Description
Welcome to 148 Harvest Point Blvd in the highly desirable Harvest Point community in Spring Hill. This pristine, pet-free, smoke-free home stands out from the crowd with thoughtful upgrades, complete smart-home integration and mature landscaping. Key Features you’ll love: Designer interior featuring a main-floor office/study, a custom stone gas fireplace, elegant accent walls, upgraded light fixtures, ceiling fans throughout and an elevated laundry room. Elegant Owner’s Retreat: An expansive upstairs primary suite complete with a custom electric fireplace and spacious his and her walk-in closets. Outdoor Living: Relax on the covered front and back porches, or entertain on the beautiful paver patio. The fully fenced-in backyard boasts mature landscaping, a raised garden bed, and fruit-bearing blueberry and black raspberry bushes ready for summer picking. Smart Home Tech: Full Ring security system, level smart lock for front door, MyQ smart garage opener, smart dimmer switches and a Flo Smart water Shut-off valve. The resort style neighborhood amenities include a large zero entry pool, community garden, dog park, walking trails, catch-and-release fishing pond, neighborhood shops and regular food truck visits. Turn-key perfection in Spring Hill. Close to town with convenient access to shopping, dining and parks. Easy access to Saturn Park. Schedule a showing before it’s gone!
- Listing Status:
- Active
- Date Added:
- June 27, 2026
- Data Last Updated:
- August 11, 2026 at 1:20AM
- Listing Office:
- Compass : 6159437767
- Listing Agent:
- Brian Sissons : 6159437767
- MLS ID:
- 3251161

- General: Smart Camera(s)/RecordingSmart Lock(s)
- Other Structures: PorchPatioCovered
- Parking: Garage Door OpenerAlley AccessParking spaces: 2
- Roofing: Shingle
- General: One
- HOA Amenities: PlaygroundPoolSidewalksUnderground UtilitiesTrail(s)Recreation Facilities90.0Monthly
- Originating MLS: realtrac
- County: Maury CountyTN
- Topography: Level
- Zoning: 029H C 00400 000
- Fencing: Back Yard
- Utilities: Electricity AvailableNatural Gas AvailableWater Available
- Water: Public
- Sewer: Public Sewer
- Source: realtrac
This listing courtesy of Brian Sissons , Compass
Monthly Payment
- Principal & Interest $
- Property Taxes $
- Home Insurance $
- VA Funding Fee $

 New - 2 days ago