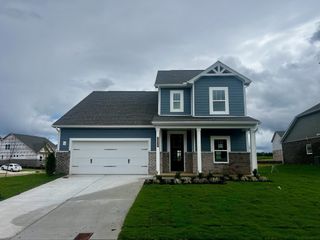
1801 Flatwaters St, Spring Hill, TN 37174
- 3 beds |
- 3 baths |
- 2,632 sqft
 Single-Family Home
 Built in 2026
 —— sqft lot
 3 car garage
 $218/sqft
 Listed 6 days ago
Property Description
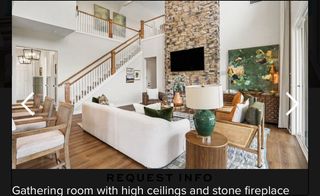
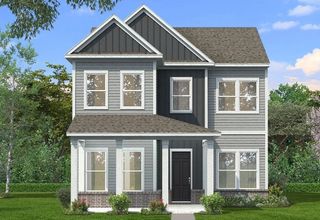
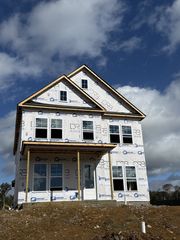
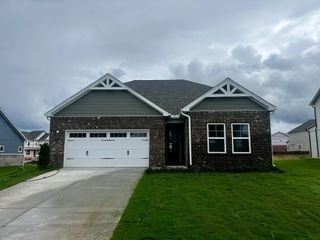
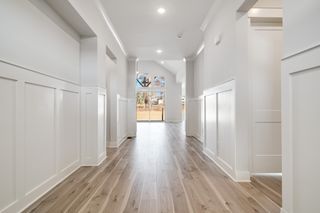
MODEL HOME + BUYER INCENTIVE! Up to $10,000 toward closing costs or rate buy down with our preferred lender. Vacant and ready for immediate possession. Builder base pricing doesn’t include the nearly $70K in selected upgrades already completed in this home , and you can MOVE IN NOW. The Normandy plan features 9' ceilings, stained beams, fireplace with mantel, oak stairs, LVP flooring, and a quartz kitchen with Craftsman cabinetry and designer tile backsplash. Main-level Originally designed as a builder model, this home showcases many upgrades, including 9-foot ceilings,a finished bonus room, detached 2-car garage with unfinished storage, stained ceiling beams, oak stairs, upgraded trim, LVP flooring and a fireplace with mantel. The open-concept kitchen is designed for both everyday living and entertaining, featuring Arva White quartz countertops, Craftsman cabinetry, stainless steel appliances, designer vertical tile backsplash, under-cabinet lighting, pendant lighting and upgraded pantry shelving. The main-level primary suite offers a private retreat with a tray ceiling and stained beams, walk-in closet and beautifully upgraded bath featuring quartz countertops, upgraded tile and a frameless glass shower door.Upstairs, two additional bedrooms, a full bath, loft and large finished bonus room provide flexible space for a media room, playroom, home office, fitness space or additional living area. The covered rear patio with ceiling fan extends the living space outdoors, while the detached 2-car garage with unfinished storage provides additional room for vehicles, hobbies and storage. Here, life can feel a little slower without giving up convenience. Enjoy the feeling of coming home to a neighborhood setting away from the hustle while remaining convenient to I-65 and the growing Spring Hill/Columbia area. Beautifully finished. Exceptionally flexible. Move-in ready. Skip the construction timeline and start enjoying your new home now.
- Listing Status:
- Active
- Date Added:
- November 6, 2026
- Data Last Updated:
- November 10, 2026 at 5:20AM
- Listing Office:
- simpliHOM : 6155592096
- Listing Agent:
- Nicole Johnson : 6155592096
- MLS ID:
- 3633337

- General: Balcony
- Other Structures: PorchCovered
- Parking: Garage Door OpenerAttached/DetachedParking spaces: 3
- General: Two
- HOA Amenities: 65.0Monthly
- Originating MLS: realtrac
- County: Maury CountyTN
- Utilities: Water Available
- Water: Public
- Sewer: Public Sewer
- Source: realtrac
This listing courtesy of Nicole Johnson , simpliHOM
Monthly Payment
- Principal & Interest $
- Property Taxes $
- Home Insurance $
- VA Funding Fee $

 New - 23 hours ago