
1925 Harmony Rd, E, Spring Hill, TN 37174
- 4 beds |
- 4 baths |
- 3,631 sqft
 Single-Family Home
  Built in 2025
  —— sqft lot
  3 car garage
  $240/sqft
  Listed 17 days ago
Property Description
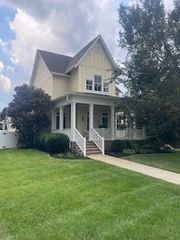
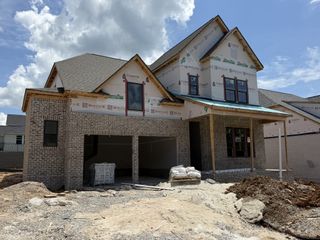
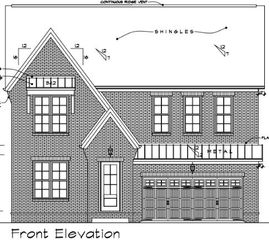
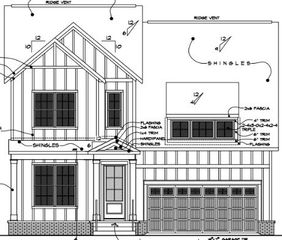
Discover the build-to-order PARNELL floor plan by Richmond American Homes on LOT 301 at August Park. This home offers an OPEN, INVITING LAYOUT that effortlessly blends practical luxury with everyday comfort, plus a HARD-TO-FIND 3-CAR GARAGE! (Pricing reflects base price + lot premium. Structural options selected at contract; personalize interior finishes at the design center). Step inside to find a VERSATILE FRONT SPACE—configure it as a private HOME OFFICE or opt for a SECONDARY MAIN-FLOOR BEDROOM with a full bath, easily adapting the home from a 1-down/3-up to a 2-down/3-up layout. At the center of the main level, the GRAND STAIRCASE frames the transition into an entertainer’s dream: FORMAL DINING flows straight into the GOURMET KITCHEN, complete with both a BUTLER’S PANTRY and a MASSIVE WALK-IN PANTRY. Sunlight fills the great room through expansive glass sliders, seamlessly extending indoor living onto the COVERED PORCH. Spanning the entire right wing, the main-floor PRIMARY SUITE serves as a secluded retreat featuring a 5-PIECE BATH layout, an OVERSIZED SHOWER, a HUGE WALK-IN CLOSET, and DIRECT LAUNDRY ROOM ACCESS. Upstairs provides incredible versatility with a SECONDARY PRIMARY SUITE for guests, walk-in closets in every bedroom, and a SPRAWLING LOFT perfect for movie nights or a second living space. Beyond the home, August Park delivers an EXCEPTIONAL LIFESTYLE. Spend your afternoons at the RESORT-STYLE COMMUNITY POOL, complete with a TANNING LEDGE for in-water lounging and a shaded pavilion with cooling fans. This highly walkable neighborhood features continuous sidewalks, streetlights, and underground utilities. Whether upsizing or downsizing, this layout delivers the ideal balance of space and convenience. Enjoy QUICK ACCESS to schools, shopping, and the gym, plus a quick 5-MINUTE DRIVE to I-65!
- Listing Status:
- Active
- Date Added:
- July 25, 2026
- Data Last Updated:
- August 11, 2026 at 7:20AM
- Listing Office:
- Richmond American Homes of Tennessee Inc : 6293338446
- Listing Agent:
- Shelley Jeffries : 6293338446
- MLS ID:
- 3306376

- Other Structures: PorchPatioCovered
- Parking: AttachedConcreteDrivewayParking spaces: 7
- Roofing: Asphalt
- General: Two
- HOA Amenities: PoolSidewalksMaintenance GroundsRecreation Facilities250.0Quarterly
- Originating MLS: realtrac
- County: Williamson CountyTN
- Topography: ClearedLevel
- Utilities: Water Available
- Water: Public
- Sewer: Public Sewer
- Source: realtrac
This listing courtesy of Shelley Jeffries , Richmond American Homes of Tennessee Inc
Monthly Payment
- Principal & Interest $
- Property Taxes $
- Home Insurance $
- VA Funding Fee $

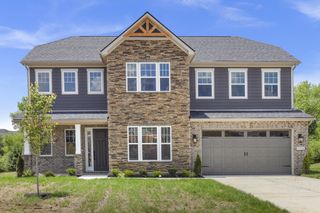
 New - 3 days ago