1932 Harmony RD, Spring Hill, TN 37174
- 5 beds |
- 6 baths |
- 4,625 sqft
 Single-Family Home
  Built in 2026
  —— sqft lot
  3 car garage
  $238/sqft
  Listed 23 days ago
Property Description
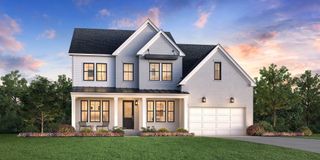
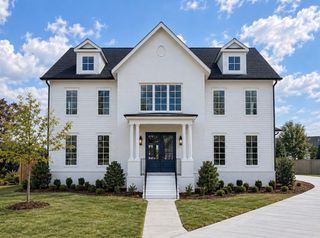
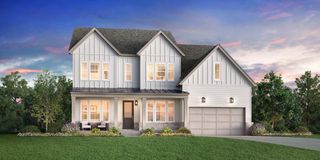
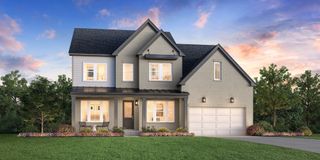
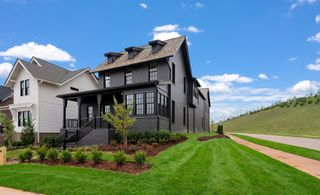
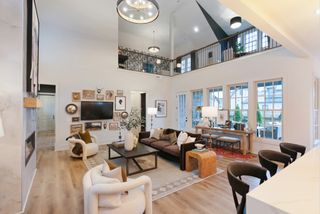
THE HILLARY PLAN - ELEVATION B (LOT 253) | OCT DELIVERY Move-in ready by October! Evoking the welcoming feel of a MODERN EUROPEAN ESTATE, the exterior blends beautifully textured masonry with warm timber accents and a spacious 3-CAR GARAGE, creating an immediate sense of quiet luxury before you even step inside. Walk through the entry to find VAULTED CEILINGS, striking chandeliers, a dual-staircase with a CATWALK, and HUGE UNDER-STAIRCASE STORAGE. LOTS OF NATURAL LIGHT bathes the main floor. Off the entry sits a versatile formal room for a study or music room. The formal dining room features a TREY CEILING, connecting via a WET BAR and COSTCO-WORTHY PANTRY to the estate kitchen. Designed for the ultimate host, the kitchen boasts an OVERSIZED ISLAND, Monogram appliances, and TWO DISHWASHERS. You won't be left out—the eat-in dining and vaulted living room, anchored by a custom ribbed FLOOR-TO-CEILING FIREPLACE, blend perfectly so everyone can gather. This open layout overlooks a PRIVATE TREE-LINED BACKYARD through a wall of GLASS SLIDERS. FACING EAST, enjoy perfect afternoon shade! The main level adds a DROP ZONE, a half-bath off the garage, and private GUEST QUARTERS with an en-suite and easy laundry access. Upstairs, the PRIMARY RETREAT rivals a luxury hotel with a sitting room, morning bar, and en-suite with a makeup vanity. The second floor offers two hallways, a SECOND LAUNDRY ROOM, and adult-sized bedrooms, each with a WALK-IN CLOSET and PRIVATE EN-SUITE. AUGUST PARK LIFESTYLE Tucked away yet CLOSE TO EVERYTHING! Enjoy walkability, sidewalks, and a stunning pool featuring a SHALLOW SUN SHELF perfect for lounging in the water. Just minutes to Publix, Kroger, Longview Rec Center, a new fire hall, and ONLY 5 MINUTES TO I-65!
- Listing Status:
- Active
- Date Added:
- September 2, 2026
- Data Last Updated:
- September 24, 2026 at 10:19PM
- Listing Office:
- Sekisui House Communities TN, INC : 6293338446
- Listing Agent:
- Shelley Jeffries : 6293338446
- MLS ID:
- 3530841

- Other Structures: PorchDeckCovered
- Parking: Garage Faces FrontConcreteDrivewayParking spaces: 7
- Roofing: Asphalt
- General: Two
- HOA Amenities: PoolSidewalksRecreation Facilities250.0Quarterly
- Originating MLS: realtrac
- County: Williamson CountyTN
- Topography: Level
- Utilities: Water Available
- Water: Public
- Sewer: Public Sewer
- Source: realtrac
This listing courtesy of Shelley Jeffries , Sekisui House Communities TN, INC
Monthly Payment
- Principal & Interest $
- Property Taxes $
- Home Insurance $
- VA Funding Fee $