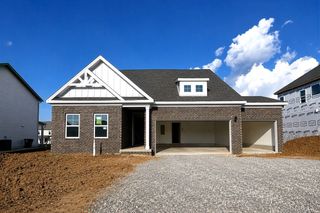
1978 Lasea Rd, Spring Hill, TN 37174
- 3 beds |
- 3 baths |
- 2,458 sqft
 Single-Family Home
 Built in 2005
 1.08acre lot
 2 car garage
 $264/sqft
 Listed 19 days ago
Property Description
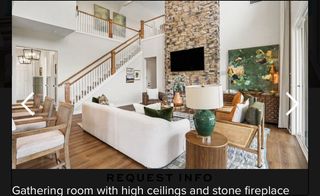
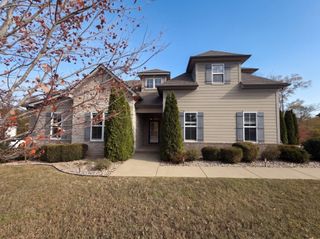
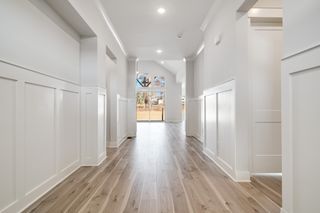
Stunning All-Brick One-Level Living on Over an Acre in Spring Hill... Experience the perfect blend of quiet, expansive lot living and exceptional convenience in this magnificent all-brick home. Property features a massive, fully fenced backyard and an inviting covered, screened back porch—ideal for peaceful outdoor relaxation or entertaining. Inside, the open layout features soaring 12-foot ceilings, gleaming hardwood floors throughout the main level, and a cozy gas fireplace in the central living area. The chef-inspired kitchen is bathed in abundant natural light and comes fully equipped with premium granite countertops and stainless steel appliances. The thoughtful floor plan places three spacious bedrooms on the main level, including a luxurious master suite highlighted by a double trey ceiling, a massive walk-in closet, a whirlpool tub, and a separate walk-in shower. Upstairs, a sprawling bonus room with a private half-bath sits conveniently above the garage, offering the perfect space for a home office, media room, or guest area. Enjoy the serenity of a private, large-lot retreat while remaining just minutes from premier Spring Hill amenities, local shopping, the new Publix on Jim Warren Parkway, and quick access to I-65.
- Listing Status:
- Active
- Date Added:
- November 2, 2026
- Data Last Updated:
- November 10, 2026 at 4:18AM
- Listing Office:
- Cobalt Premier Properties : 6154232238
- Listing Agent:
- Maik Lowe : 6154232238
- MLS ID:
- 3626432

- Style: Ranch
- Other Structures: DeckCovered
- Parking: Garage Door OpenerGarage Faces SideDrivewayParking spaces: 6
- Roofing: Shingle
- General: Two
- Originating MLS: realtrac
- County: Maury CountyTN
- Topography: Level
- Zoning: 069 04520 000
- Fencing: Back Yard
- Utilities: Electricity AvailableWater AvailableCable Connected
- Water: Public
- Sewer: Septic Tank
- Source: realtrac
This listing courtesy of Maik Lowe , Cobalt Premier Properties
Monthly Payment
- Principal & Interest $
- Property Taxes $
- Home Insurance $
- VA Funding Fee $

 New - 23 hours ago