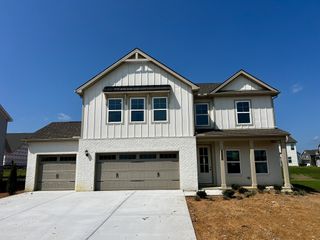
2065 Clara Mathis Rd, Spring Hill, TN 37174
- 3 beds |
- 3 baths |
- 2,696 sqft
 Single-Family Home
 Built in 1993
 1.87acre lot
 2 car garage
 $246/sqft
 Listed 13 days ago
Property Description
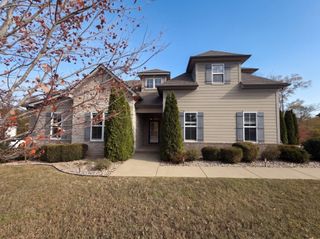
LISTED UNDER APPRAISAL VALUE! Nearly 2 Acres of Open Yard, a Wooded Backdrop & Room to Live the Lifestyle You've Been Wanting! Enjoy the best of both worlds in this spacious 3-bedroom, 3-bath home, offering approximately 2,600 square feet of living space in a peaceful, tree-lined setting with convenient access to Saturn Parkway, I-65, and area amenities. Situated on 1.87 acres, this property offers the privacy and outdoor space while keeping you connected to everything you need. Inside, you'll find updates throughout, including all new windows and a thoughtfully finished lower level that offers exceptional flexibility. Designed with multigenerational living in mind, the in-law-style suite features a spacious bedroom, private bath, great room, kitchenette, abundant storage, and convenient access to the garage. Whether accommodating extended family, hosting guests, or creating a private retreat, the possibilities are plentiful. And there's more! Enjoy access to the neighborhood lake, basketball court, and picnic pavilion, adding even more opportunities to enjoy the outdoors. If you've been searching for space, flexibility, privacy, and a little room to breathe without sacrificing convenience, this property deserves a closer look! Preferred Lender Rodney Jones w/Castle and Cooke Mortgage 615-578-8816 offering 1% incentive towards closing costs or rate buy down!
- Listing Status:
- Active
- Date Added:
- October 30, 2026
- Data Last Updated:
- November 10, 2026 at 4:18AM
- Listing Office:
- Benchmark Realty, LLC : 6154152043
- Listing Agent:
- Christy Ross : 6154152043
- MLS ID:
- 3628854

- Style: Raised Ranch
- Other Structures: Deck
- Parking: AttachedDrivewayParking spaces: 2
- Roofing: Shingle
- General: Two
- HOA Amenities: 150.0Annually
- Originating MLS: realtrac
- County: Maury CountyTN
- Topography: Private
- Zoning: 068 00911 000
- View: Trees/WoodsView
- Utilities: Water Available
- Water: Private
- Sewer: Septic Tank
- Source: realtrac
This listing courtesy of Christy Ross , Benchmark Realty, LLC
Monthly Payment
- Principal & Interest $
- Property Taxes $
- Home Insurance $
- VA Funding Fee $

 New - 23 hours ago