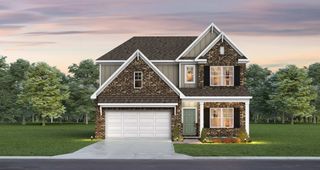
2084 Morton Dr, N, Spring Hill, TN 37174
- 4 beds |
- 3 baths |
- 2,288 sqft
 Single-Family Home
  Built in 2017
  6,098sqft lot
 2 car garage
  $253/sqft
  Listed 4 days ago
Property Description
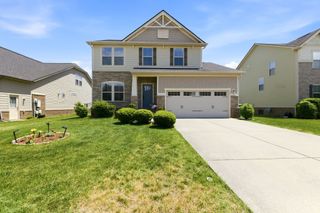
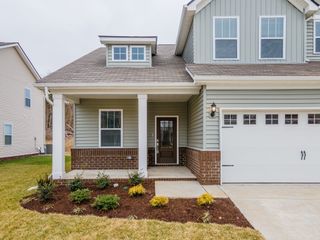
Welcome to this stunning 4-bedroom, 2.5-bath home in the heart of Spring Hill! Thoughtfully updated and move-in ready, this beautiful property offers the perfect blend of comfort, style, and functionality. The spacious kitchen is a chef's dream, featuring stainless steel appliances, a large center island, ample cabinet space, and an open layout that's perfect for everyday living and entertaining. Gather with family and friends around the beautifully renovated fireplace or step outside to enjoy your morning coffee and evening relaxation on the covered backyard patio. The inviting primary suite serves as a private retreat, complete with a spa-like en-suite bathroom featuring dual sinks and generous storage. Three additional bedrooms offer plush carpeting, sizable closets, and plenty of space for family, guests, or a home office. A beautifully updated half bath adds extra charm and convenience for visitors. Additional highlights include a washer and dryer that remain with the home, abundant natural light throughout, and lush, well-maintained landscaping that enhances the property's curb appeal. This exceptional home combines modern updates, comfortable living spaces, and a desirable location—making it one you won't want to miss.
- Listing Status:
- Active
- Date Added:
- July 2, 2026
- Data Last Updated:
- July 6, 2026 at 3:18AM
- Listing Office:
- The Realty Association : 9012680029
- Listing Agent:
- Suman Jampany : 9012680029
- MLS ID:
- 3259773

- Other Structures: Deck
- Parking: Garage Faces FrontParking spaces: 2
- General: One
- HOA Amenities: 35.0Monthly
- Originating MLS: realtrac
- County: Williamson CountyTN
- Zoning: 094167K J 00100 00011167K
- Utilities: Water Available
- Water: Public
- Sewer: Public Sewer
- Source: realtrac
This listing courtesy of Suman Jampany , The Realty Association
Monthly Payment
- Principal & Interest $
- Property Taxes $
- Home Insurance $
- VA Funding Fee $

 New - 23 hours ago